
Leave a Message

By providing your contact information to leah strickland, your personal information will be processed in accordance with leah strickland's Privacy Policy. By checking the box(es) below, you expressly consent to receive marketing or promotional real estate communication from leah strickland in the manner selected by you. For SMS text messages, message frequency varies. Message and data rates may apply. Consent is not a condition of purchase of any goods or services. You may opt out of receiving further communications from leah strickland at any time. To opt out of receiving SMS text messages, reply STOP to unsubscribe. SMS text messaging is subject to our Terms of Use.

Thank you for your message. We will be in touch with you shortly.

7904 Nichols Gate Circle
VIEW PHOTOS
Courtesy of RE/MAX Preferred, Norma Cokeley Listing Contact: 405-751-4848 
$1,100,000

7904 Nichols Gate Circle

3 Beds 4 Baths 4,052 Sq.Ft. 7,832 Sq.Ft.

Description

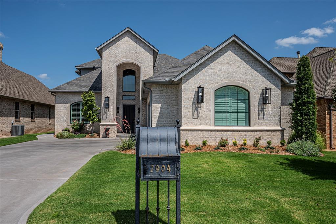
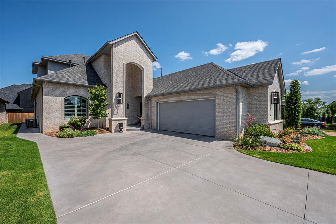
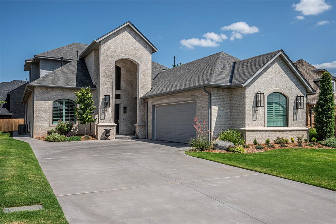
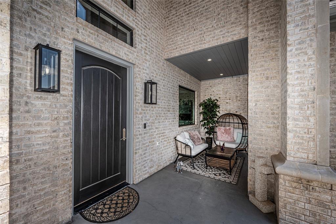
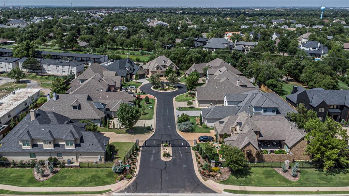
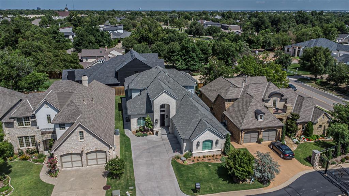
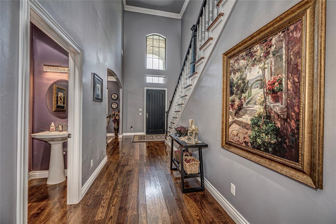
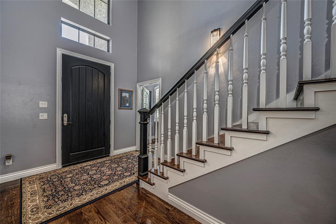
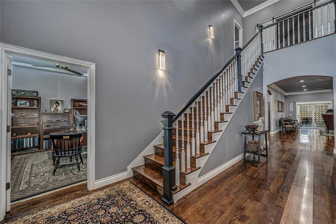
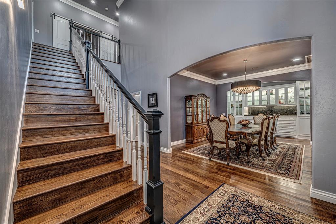
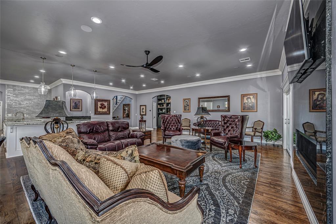
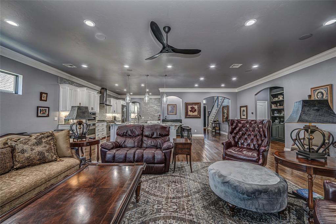
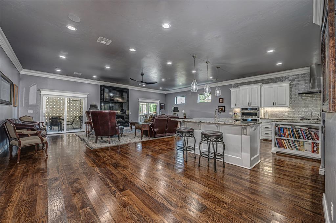
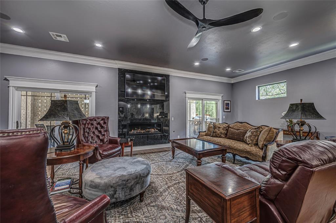
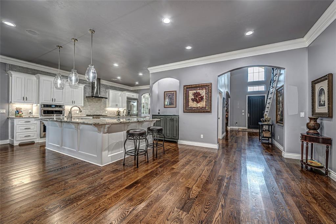
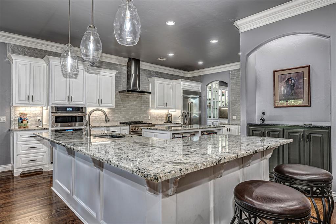
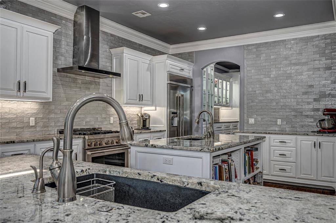
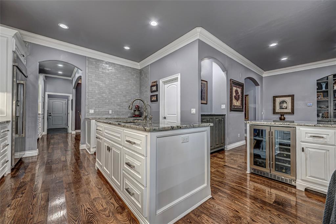
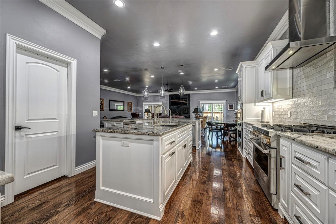
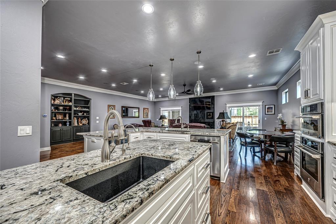
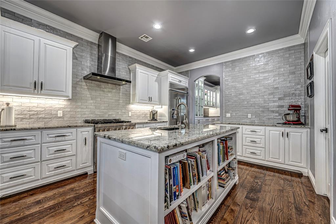
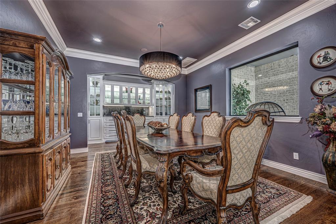
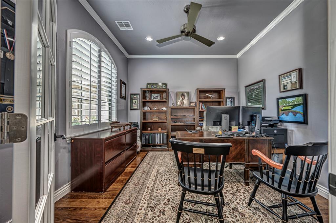
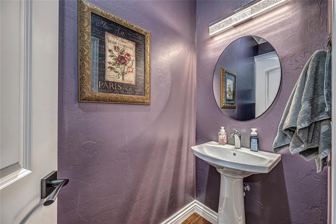
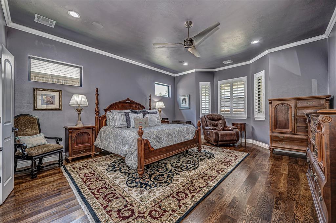
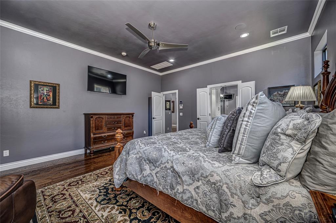
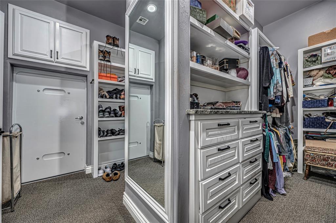
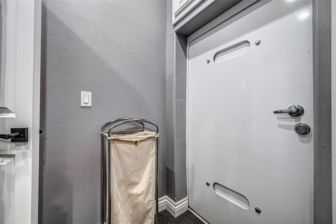
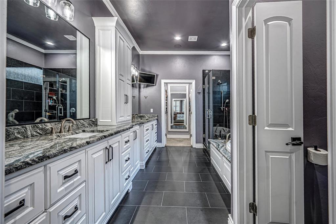
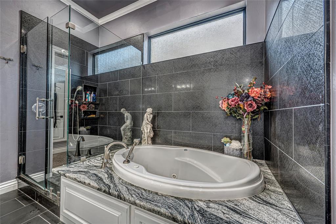
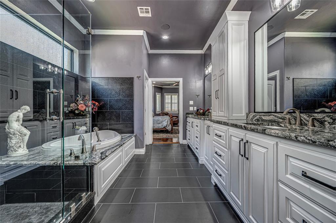
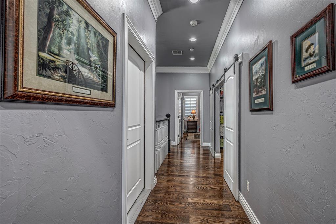
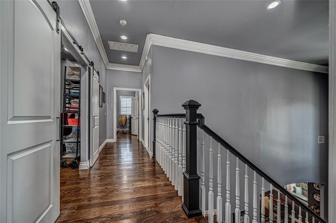
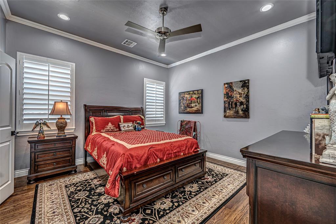
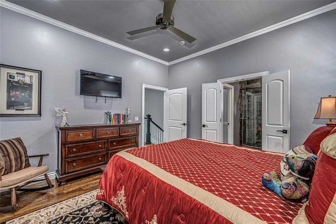
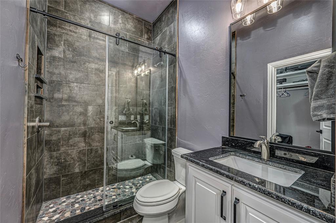
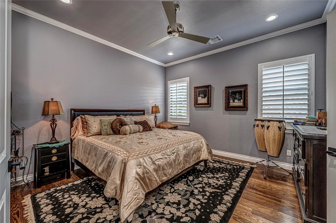
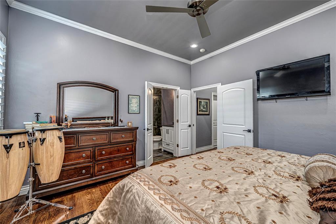
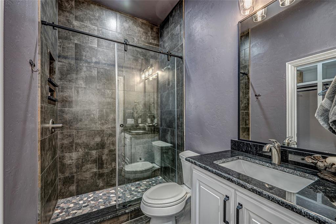
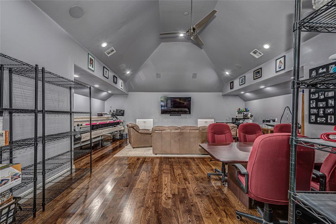
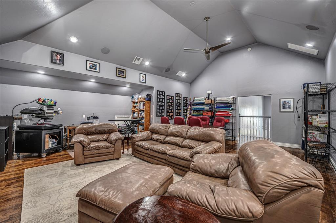
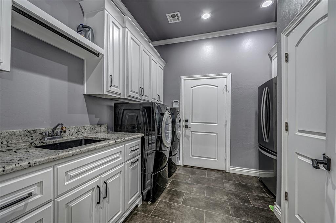
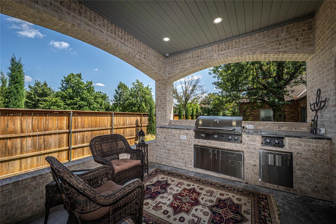
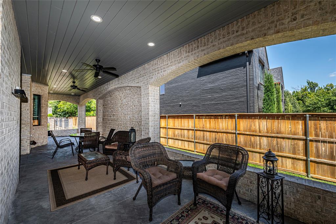
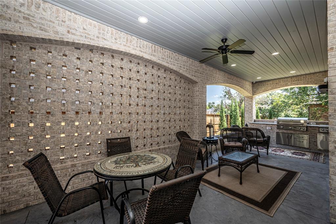
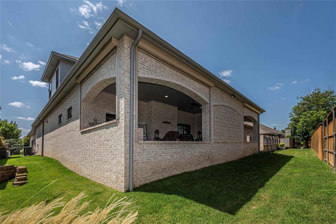
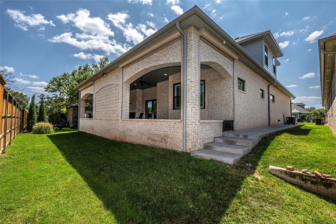
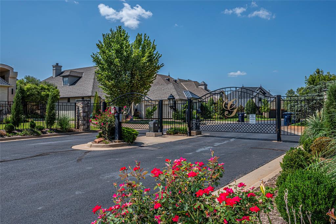
Stunning one-owner custom home completed in 2020! Too many extras to list them all...Generac 22kw generator, solid wood doors, exterior lighting & elect outlets in soffits, all LED lighting, 3-zone HVAC (2-down, 1-up), instant hot water w/recycling pumps, safe room in primary bed closet, red oak wood floors thru out, water softener w/reverse osmosis at kitchen sink, exterior security cameras, triple deadbolt front door, insulated walls, oversized 2 car garage with poly chip floors, all tv's & sound systems stays, Sonos sound system in upstairs bonus/theater room, sound system downstairs, large covered patio running the width of the home with outdoor grill, 2 gas burners & electronic metal storm shutters! Fabulous kichen w/island, granite, built-in JennAir fridge, 3 ovens, 6-burner gas cooktop, large walk-in pantry, solid wood cabinets, breakfast bar, stainless appliances, wine fridge & crown. Study w/glass door, speakers, fan, shutters & crown. Oversized family room w/bookcase, fan, speakers, crown & fireplace w/gas logs. Extra large bonus/theater room up w/cathedral ceiling, fan & recording studio insulation under floor. Spacious primary bed down w/shutters, crown, bay window, speakers, fan & crown. Primary bath w/granite, XL walk-in closet, crown, 2 sinks, whirlpool tub & shower. 2 large bedrooms up each w/own private bath, fan, shutters, crown & walk-in closet. This home absolutely immaculate and move-in ready! Located just off May Ave & Wilshire in the much desired Nichols Gate community! You will not want to miss this one! Pride in ownership shows here!

Share Property

Location

7904 Nichols Gate Circle, Oklahoma City, OK 73116

Status

Sold

Date Sold

December 13, 2024
Leah Strickland

Leah Strickland

Property Amenities

Interior
Fireplace Gas Log
Appliances Dishwasher, Disposal, Instant Hot Water, Microwave, Refrigerator
Flooring Tile, Wood
Total Bedrooms: 3
Half Bathrooms: 1
Full Bathrooms: 3
Other Interior Features Paint Woodwork, Stained Wood, Window Treatments
Area & Lot
Lot Area 7,832 Sq.Ft.
Living area 4,052 Sq.Ft.
MLS® ID 1128001
Year Built 2019
School District Oklahoma City
High School John Marshall HS
Middle School John Marshall MS
Elementary School Ridgeview ES
Architecture Styles Traditional
Type Residential
Status Sold
Exterior
Air conditioning Zoned Electric
Heat type Zoned Gas
Garage Space 2.0
Other Exterior Features Patio-Covered, Covered Porch, Grill, Outdoor Kitchen
Parking Concrete
Lot Features Cul-De-Sac, Interior Lot
Roof Heavy Comp
Utilities Cable Available, Electric, Gas, Public
Finance
Sales Price $1,100,000
HOA Fees $3,200 yearly
Real Estate Tax $11,399 yearly

360 Virtual Tour

Take a tour of this property

Quail Creek

This two square mile area is home to Quail Creek Elementary School, one of the crown jewels in the Oklahoma City School District.

Work With Us

We pride ourselves in providing personalized solutions that bring our clients closer to their dream properties and enhance their long-term wealth. Contact us today to find out how we can be of assistance to you!