Leave a Message

By providing your contact information to leah strickland, your personal information will be processed in accordance with leah strickland's Privacy Policy. By checking the box(es) below, you expressly consent to receive marketing or promotional real estate communication from leah strickland in the manner selected by you. For SMS text messages, message frequency varies. Message and data rates may apply. Consent is not a condition of purchase of any goods or services. You may opt out of receiving further communications from leah strickland at any time. To opt out of receiving SMS text messages, reply STOP to unsubscribe. SMS text messaging is subject to our Terms of Use.

Thank you for your message. We will be in touch with you shortly.

6638 Avondale Drive
6638 Avondale Drive
6638 Avondale Drive
6638 Avondale Drive
6638 Avondale Drive
6638 Avondale Drive
6638 Avondale Drive
6638 Avondale Drive
6638 Avondale Drive
6638 Avondale Drive
6638 Avondale Drive
6638 Avondale Drive
6638 Avondale Drive
6638 Avondale Drive
6638 Avondale Drive
6638 Avondale Drive
6638 Avondale Drive
6638 Avondale Drive
6638 Avondale Drive
6638 Avondale Drive
6638 Avondale Drive
6638 Avondale Drive
6638 Avondale Drive
6638 Avondale Drive
6638 Avondale Drive
6638 Avondale Drive
6638 Avondale Drive
6638 Avondale Drive
6638 Avondale Drive
6638 Avondale Drive
6638 Avondale Drive
6638 Avondale Drive
6638 Avondale Drive
6638 Avondale Drive
6638 Avondale Drive
6638 Avondale Drive
6638 Avondale Drive
6638 Avondale Drive
6638 Avondale Drive
6638 Avondale Drive
6638 Avondale Drive
6638 Avondale Drive
6638 Avondale Drive
6638 Avondale Drive
6638 Avondale Drive
6638 Avondale Drive
6638 Avondale Drive
6638 Avondale Drive
6638 Avondale Drive
6638 Avondale Drive
VIEW PHOTOS
Courtesy of Sage Sotheby's Realty, Jennifer Kragh Listing Contact: (405) 274-6767 
$2,300,000

6638 Avondale Drive

5 Beds 7 Baths 7,195 Sq.Ft. 0.56 Acres

Description

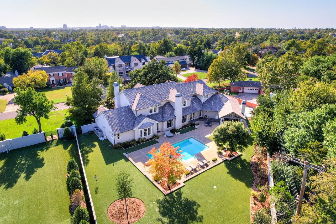
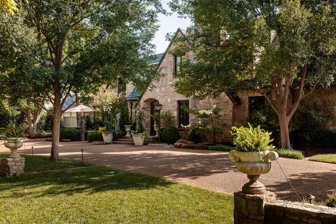
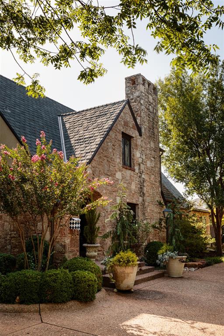
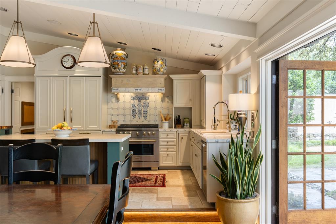
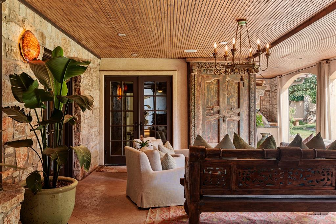
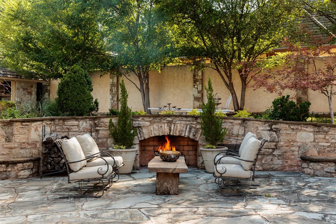
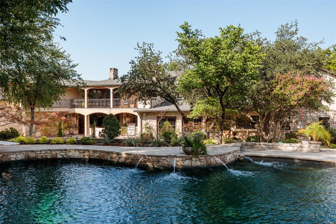
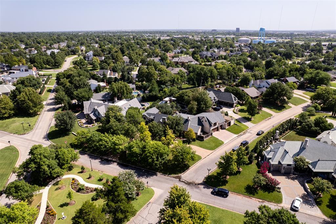
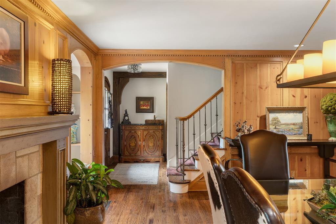
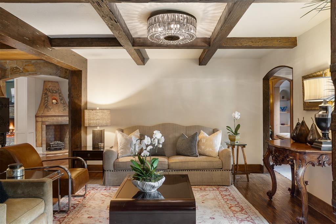
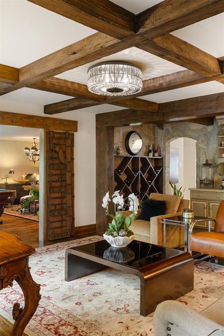
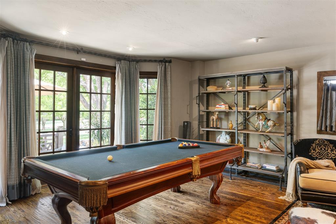
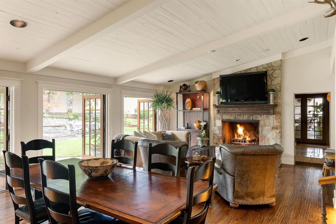
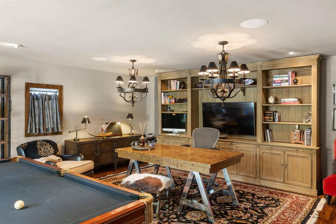
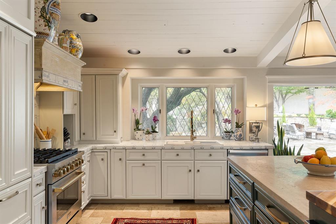
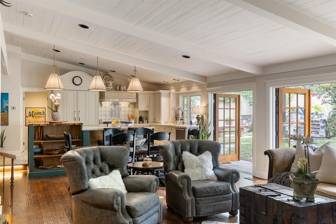
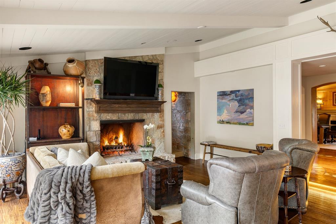
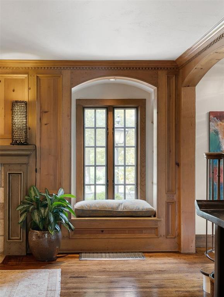
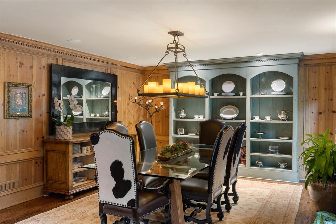
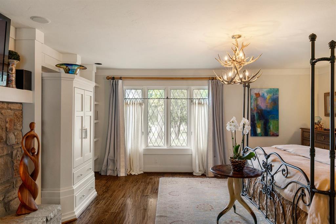
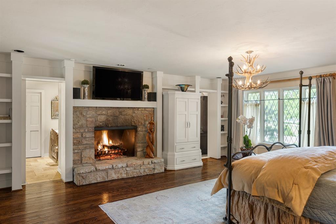
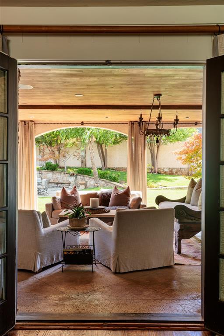
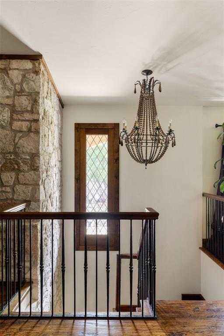
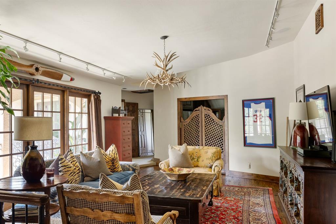
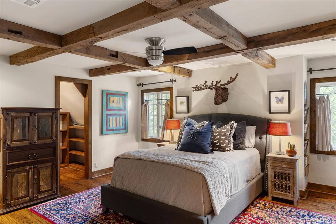
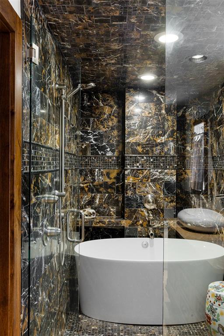
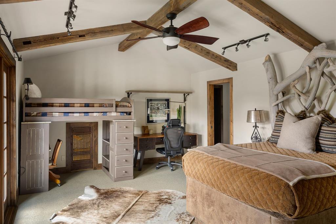
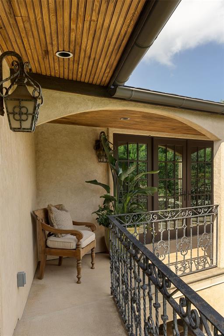
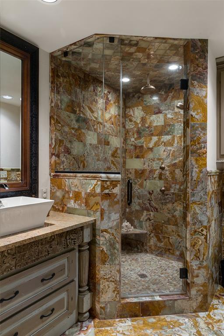
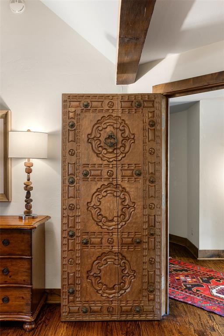
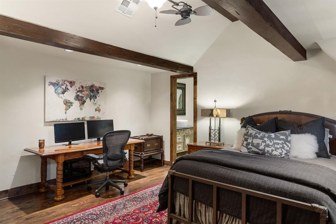
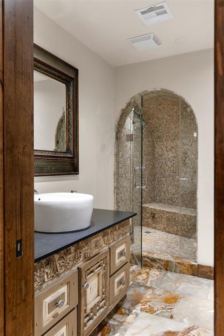
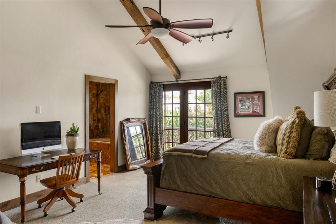
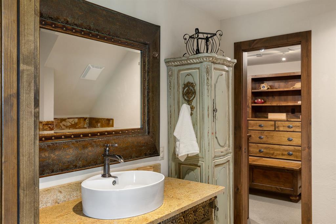
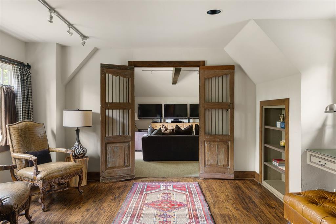
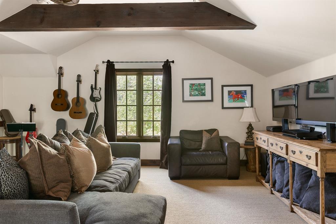
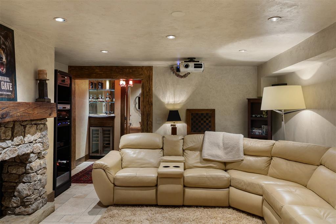
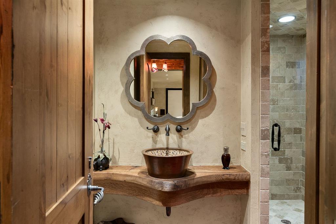
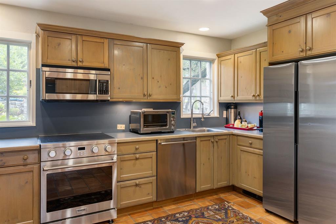
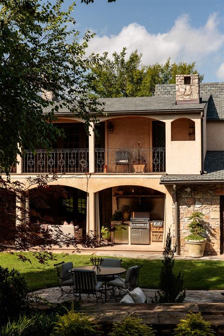
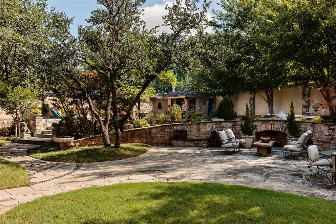
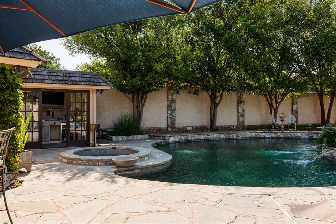
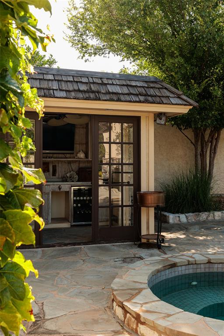
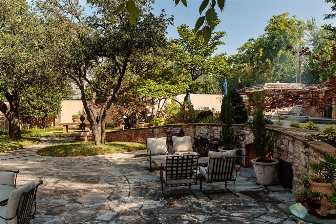
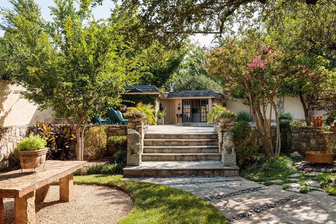
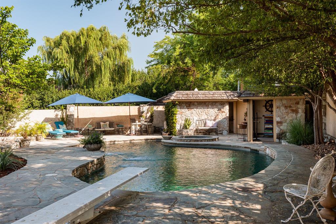
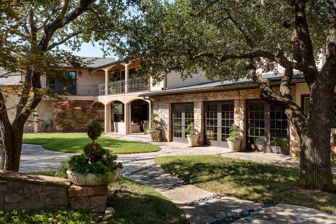
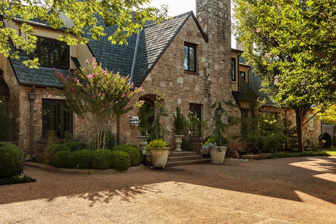
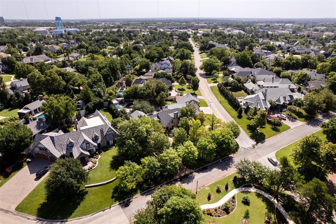
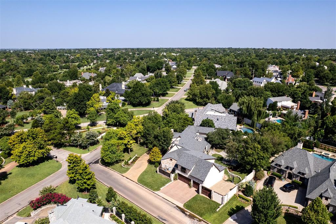
Quiet luxury lives in this Nichols Hills estate on Avondale Drive. Exquisite stonework, a pebbled drive and manicured grounds welcome you beneath a canopy of mature trees. Overlooking Evangeline Park, there are no homes directly opposite. Spanning more than 7,000 square feet, the home is designed for gracious first-floor living. Dappled light fills interiors layered with rich color and timeless character. Hand-scraped wood floors, five distinctive fireplaces and imported architectural elements create warmth and authenticity throughout. A formal living room with an adjoining bar invites entertaining. The richly paneled dining room features a gas fireplace and built-in china cabinet. The family room, anchored by a striking stone wood-burning fireplace, flows seamlessly into the kitchen, while three sets of French doors open to the terraces. The kitchen pairs beams, stone and French tile with Sub-Zero, Miele and ZLINE appliances. A scullery adjoins the kitchen. A private office opens through French doors to a quiet patio. The primary suite is a first-floor retreat with dual baths, dual closets and a stone fireplace. French doors open to a loggia with inviting seating areas and an outdoor kitchen, extending everyday living outdoors. Two staircases lead upstairs to four additional bedrooms, each with its own bath. Expansive landings invite reading or lounging. Architectural antiques, a hidden bookcase door, balconies overlooking the grounds and a spacious bonus room create an inviting upstairs haven. The finished basement features a theater room. Stucco privacy walls, winding stone paths and broad terraces frame the estate's open-air living spaces. A resort-style pool and spa, a stone wood-burning fireplace, a cabana and intimate gathering spaces create an extraordinary experience. An exceptional value in today's Nichols Hills market, this home offers timeless architecture, enduring craftsmanship and an incomparable setting. Perhaps it has been waiting for you.

Share Property

Location

6638 Avondale Drive, Nichols Hills, OK 73116

Status

Sold

Date Sold

November 6, 2026
Leah Strickland

Leah Strickland

Property Amenities

Interior
Fireplace Wood Burning
Total Bedrooms: 5
Half Bathrooms: 1
Full Bathrooms: 6
Area & Lot
Lot Area 0.56 Acres
Living area 7,195 Sq.Ft.
MLS® ID 1238833
Year Built 1937
School District Oklahoma City
High School John Marshall HS
Middle School John Marshall MS
Elementary School Nichols Hills ES
Architecture Styles Tudor, Traditional
Type Residential
Status Sold
Exterior
Pool Cabana, Heated, Pool/Spa Combo
Air conditioning Electric
Heat type Central Gas
Garage Space 4.0
Other Exterior Features Balcony, Spa/Hot Tub, Outdoor Kitchen
Lot Features Corner Lot
Roof Shingle
Finance
Sales Price $2,300,000
Real Estate Tax $30,655 yearly

Nichols Hills

The City of Nichols Hills has its own City Council, Fire & Police departments as well as many fun neighborhood events throughout the year.

Work With Us

We pride ourselves in providing personalized solutions that bring our clients closer to their dream properties and enhance their long-term wealth. Contact us today to find out how we can be of assistance to you!