Leave a Message

By providing your contact information to leah strickland, your personal information will be processed in accordance with leah strickland's Privacy Policy. By checking the box(es) below, you expressly consent to receive marketing or promotional real estate communication from leah strickland in the manner selected by you. For SMS text messages, message frequency varies. Message and data rates may apply. Consent is not a condition of purchase of any goods or services. You may opt out of receiving further communications from leah strickland at any time. To opt out of receiving SMS text messages, reply STOP to unsubscribe. SMS text messaging is subject to our Terms of Use.

Thank you for your message. We will be in touch with you shortly.

6217 Claridge Court
6217 Claridge Court
6217 Claridge Court
6217 Claridge Court
6217 Claridge Court
6217 Claridge Court
6217 Claridge Court
6217 Claridge Court
6217 Claridge Court
6217 Claridge Court
6217 Claridge Court
6217 Claridge Court
6217 Claridge Court
6217 Claridge Court
6217 Claridge Court
6217 Claridge Court
6217 Claridge Court
6217 Claridge Court
6217 Claridge Court
6217 Claridge Court
6217 Claridge Court
6217 Claridge Court
6217 Claridge Court
6217 Claridge Court
6217 Claridge Court
6217 Claridge Court
6217 Claridge Court
6217 Claridge Court
6217 Claridge Court
6217 Claridge Court
6217 Claridge Court
6217 Claridge Court
6217 Claridge Court
6217 Claridge Court
6217 Claridge Court
6217 Claridge Court
6217 Claridge Court
6217 Claridge Court
6217 Claridge Court
6217 Claridge Court
6217 Claridge Court
VIEW PHOTOS
Courtesy of Leah and Whitney LLC, Whitney Moss Listing Contact: 405-919-6620 
$1,600,000

6217 Claridge Court

4 Beds 6 Baths 4,825 Sq.Ft. 0.35 Acres

Description

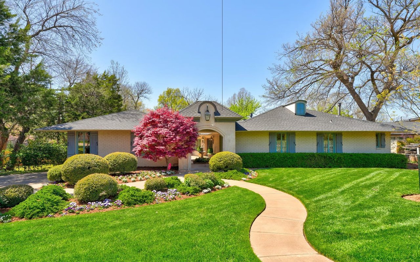
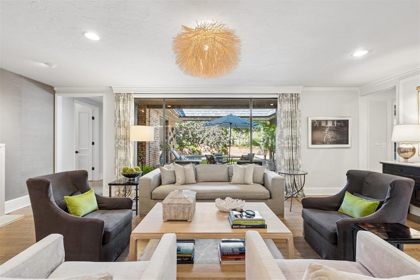
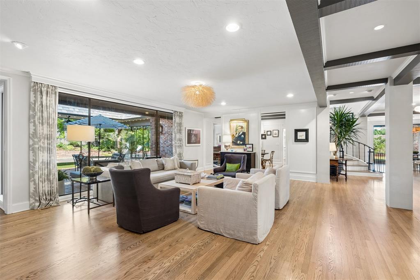
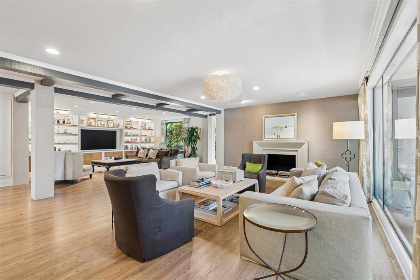
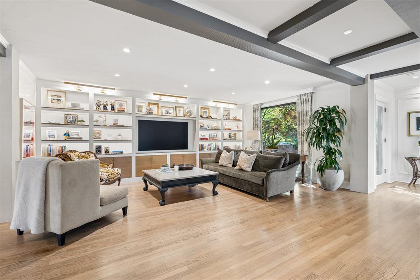
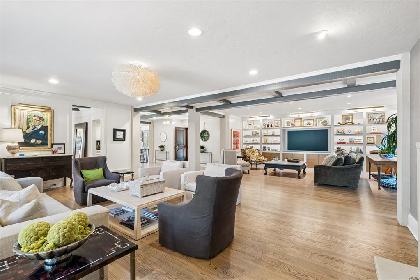
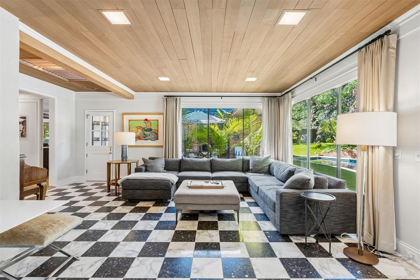
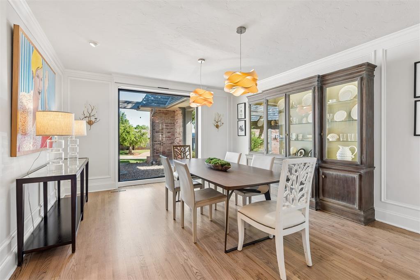
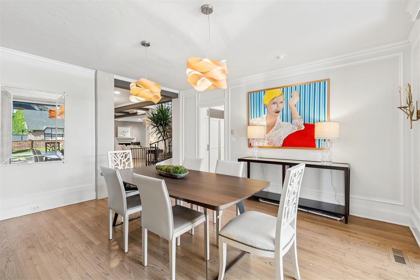
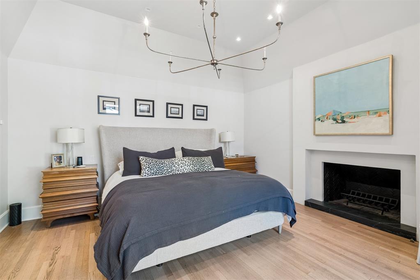
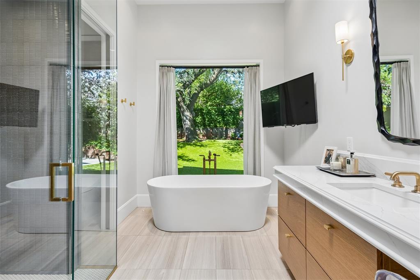
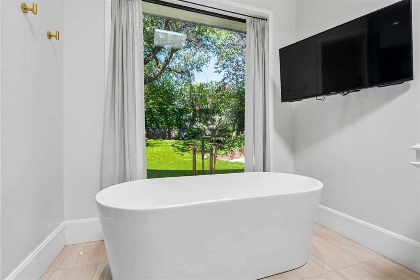
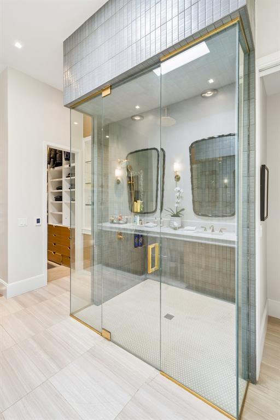
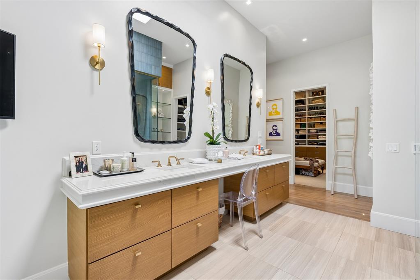
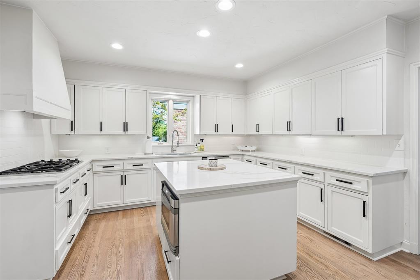
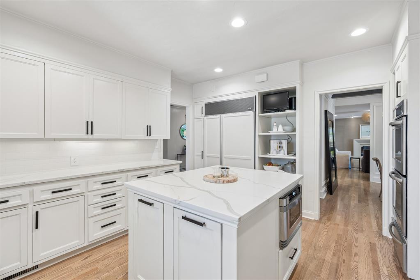
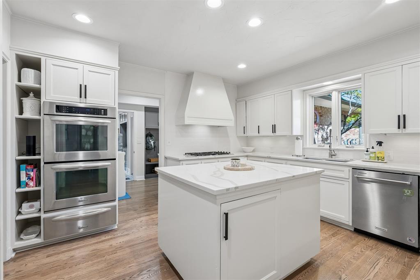
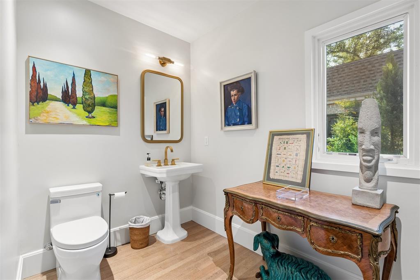
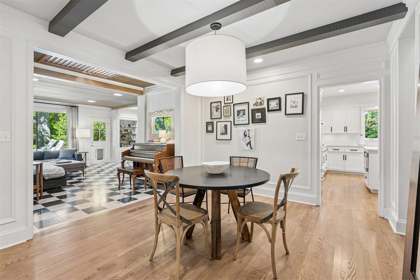
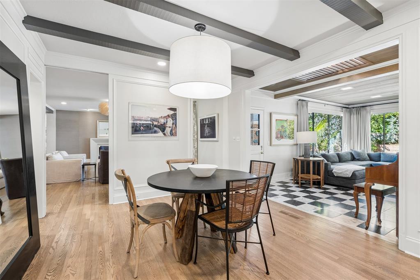
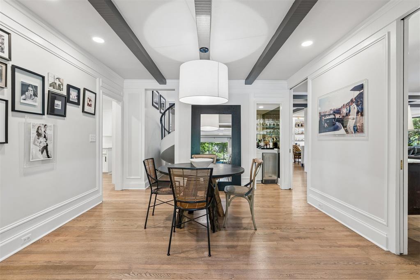
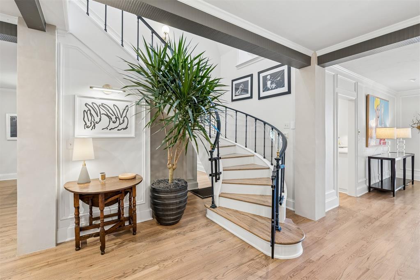
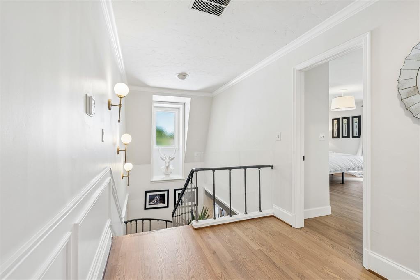
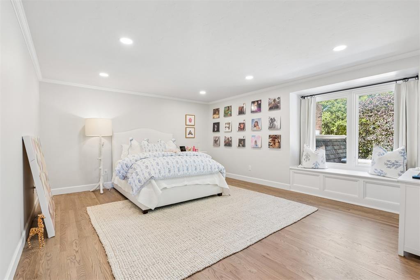
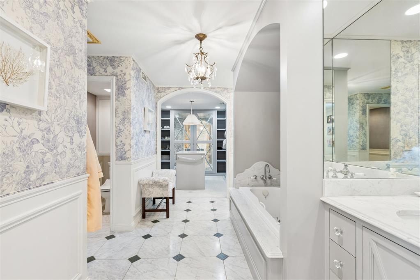
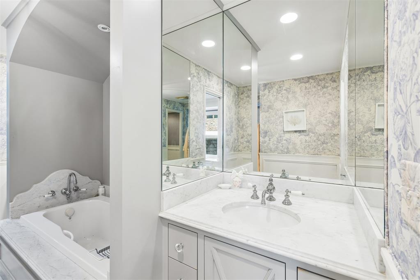
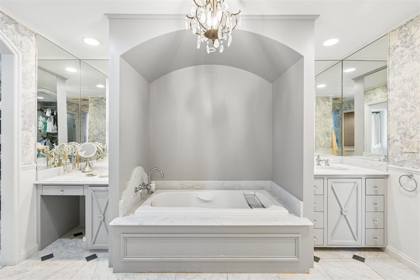
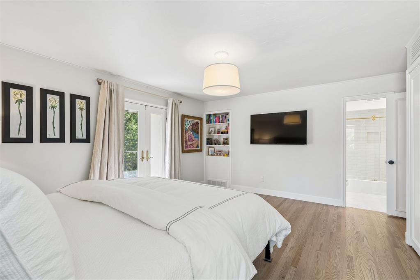
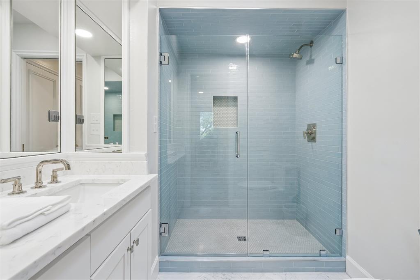
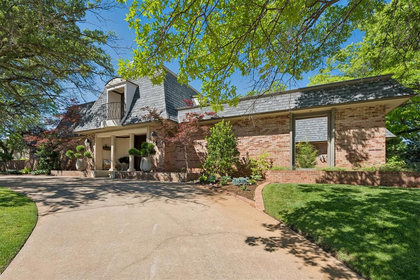
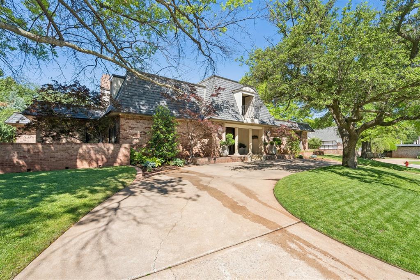
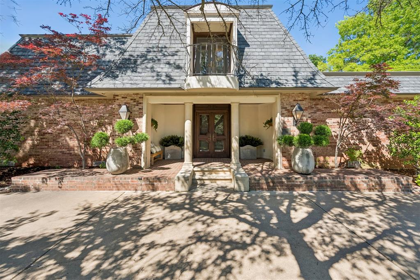
Welcome to 6217 Claridge Court in Glenbrook-This home offers the rare combination of architectural character, meaningful updates, + highly functional living spaces. From the thoughtfully designed primary suite to the beautifully updated outdoor area, every detail has been carefully considered. Located in one of Oklahoma City's most desirable neighborhoods, this Glenbrook property delivers comfort, privacy, elegance + everyday livability. Experience timeless elegance in this stunning Raymond Carter home featuring 4 oversized bedrooms, each with its own private en suite bathroom. Designed for both comfort and entertaining, this spacious residence offers 3 expansive living areas filled with natural light from beautiful picture windows throughout the home. The home showcases hardwood flooring throughout, a large formal dining room with updated lighting & classic built in for storage, a beautifully updated white kitchen with quartz countertops, built-in Sub-Zero refrigerator/freezer, double ovens & warming drawer, gas cooktop & well sized center island w/ storage. Entertain effortlessly w/ the built-in bar area w/ ice maker close to all 3 living spaces offering the perfect set up for gatherings both large and small. The luxurious primary suite has been thoughtfully updated & features a cozy gas fireplace, spa-inspired bathroom w/ a steam shower, free-standing soaker tub, heated floors & two spacious walk-in closets, double sinks + an amazing picture window to the private backyard. Downstairs offers 2 1/2 baths ideal for hosting.
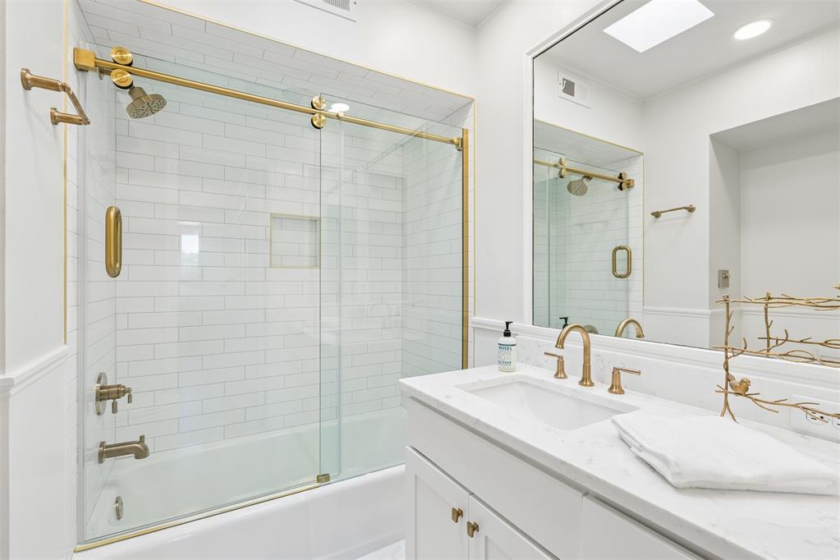
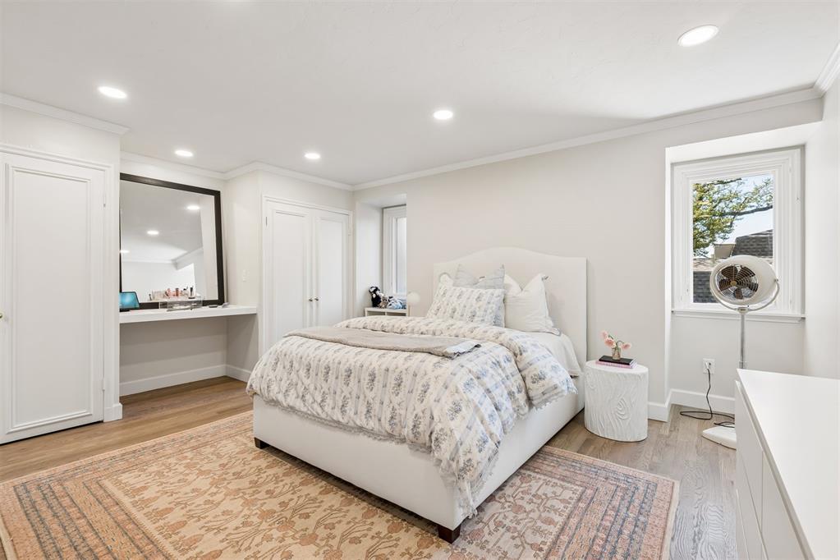
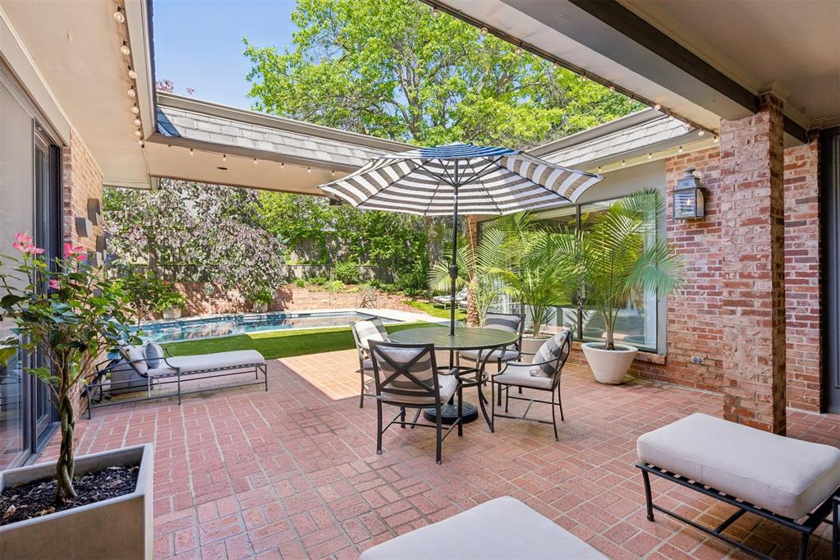
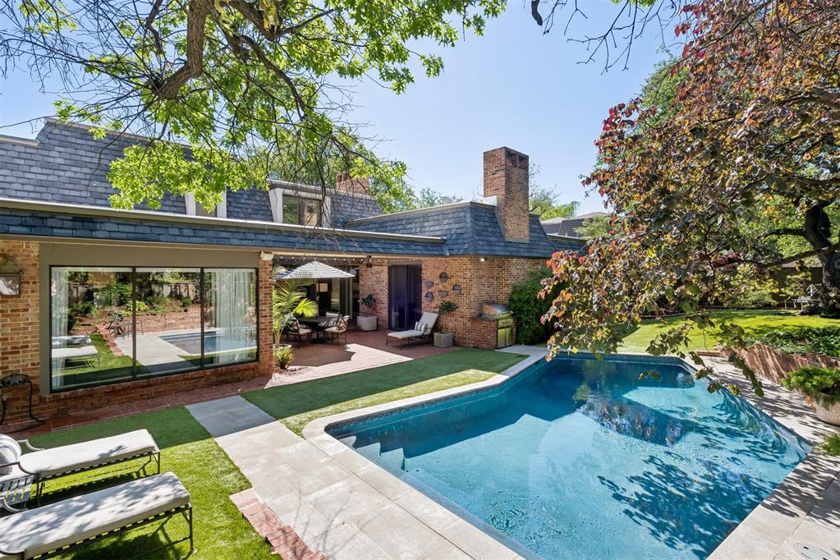
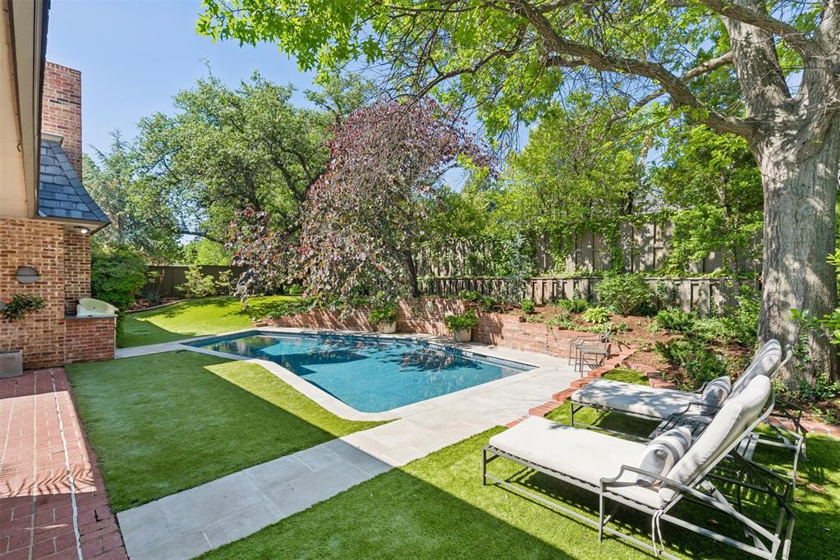
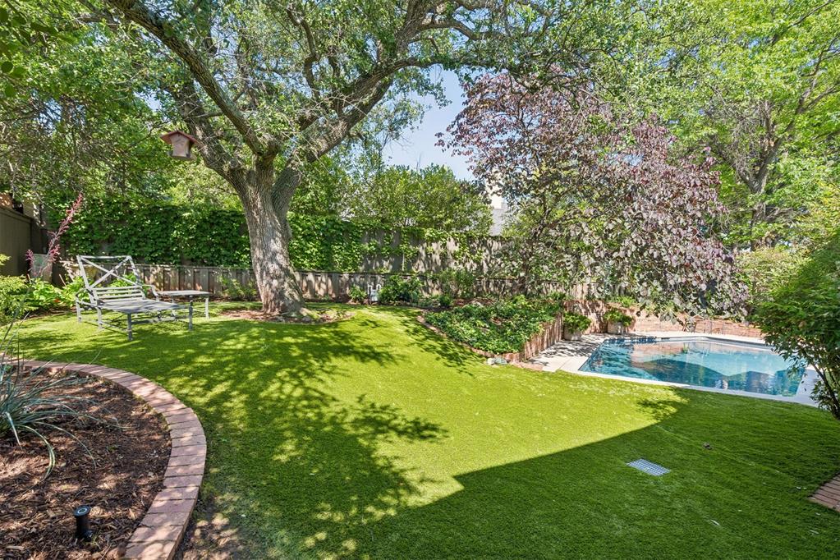
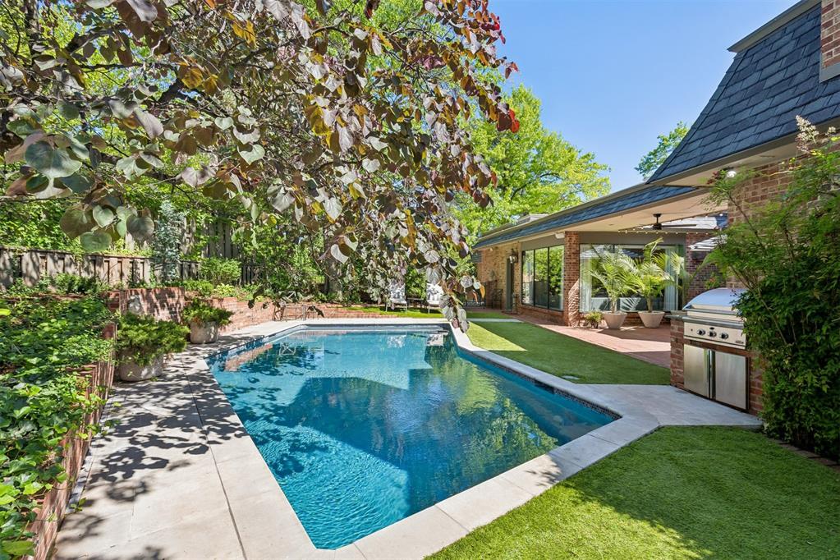
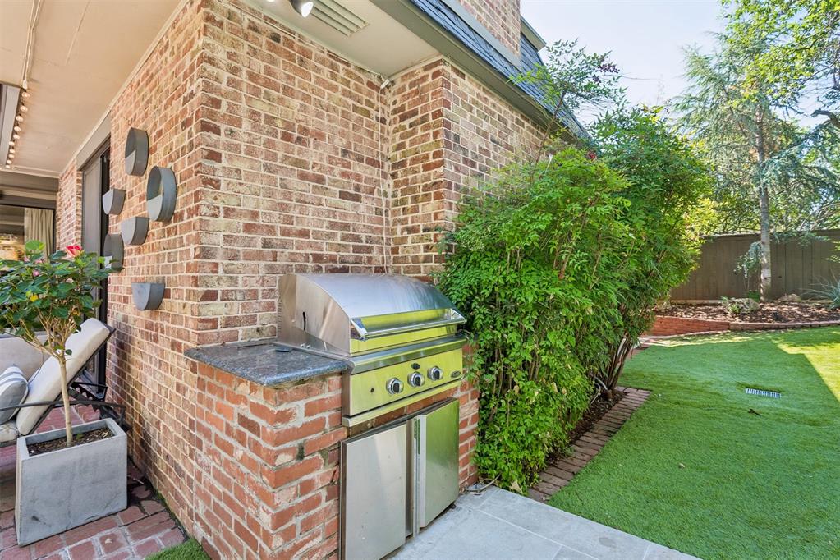
Step outside to enjoy the updated swimming pool w/ heater, inviting patio, and outdoor grill area -- ideal for relaxing evenings. Upstairs offers 3 large bedrooms with amble closets & updated en suite bathrooms for each room. Additional highlights include a 2-car garage, circle driveway, and exceptional indoor-outdoor living spaces that make this home truly one of a kind + Much More! Call for your Private Tour of this special home!

Share Property

Location

6217 Claridge Court, Oklahoma City, OK 73118

Status

Sold

Date Sold

July 1, 2026
Whitney Moss

Whitney Moss

TITLE

REALTOR®

Leah Strickland

Leah Strickland

Property Amenities

Interior
Fireplace Gas Log
Appliances Dishwasher, Disposal, Indoor Grill, Ice Maker, Microwave, Refrigerator, Warming Drawer
Flooring Stone, Wood
Total Bedrooms: 4
Half Bathrooms: 2
Full Bathrooms: 4
Other Interior Features Laundry Room, Window Treatments, Wine Cellar
Area & Lot
Lot Area 0.35 Acres
Living area 4,825 Sq.Ft.
MLS® ID 1228785
Year Built 1971
School District Oklahoma City
High School John Marshall HS
Middle School John Marshall MS
Elementary School Nichols Hills ES
Architecture Styles Dallas
Type Residential
Status Sold
Exterior
Pool Heated
Air conditioning Central Elec
Heat type Gas
Garage Space 2.0
Other Exterior Features Covered Porch, Patio - Open
Parking Circle Drive, Concrete
Lot Features Corner Lot, Cul-De-Sac
Roof Mansard
Finance
Sales Price $1,600,000
Real Estate Tax $11,174 yearly

Quail Creek

This two square mile area is home to Quail Creek Elementary School, one of the crown jewels in the Oklahoma City School District.

Work With Us

We pride ourselves in providing personalized solutions that bring our clients closer to their dream properties and enhance their long-term wealth. Contact us today to find out how we can be of assistance to you!