Leave a Message

By providing your contact information to leah strickland, your personal information will be processed in accordance with leah strickland's Privacy Policy. By checking the box(es) below, you expressly consent to receive marketing or promotional real estate communication from leah strickland in the manner selected by you. For SMS text messages, message frequency varies. Message and data rates may apply. Consent is not a condition of purchase of any goods or services. You may opt out of receiving further communications from leah strickland at any time. To opt out of receiving SMS text messages, reply STOP to unsubscribe. SMS text messaging is subject to our Terms of Use.

Thank you for your message. We will be in touch with you shortly.

527 NW 38th Street
527 NW 38th Street
527 NW 38th Street
527 NW 38th Street
527 NW 38th Street
527 NW 38th Street
527 NW 38th Street
527 NW 38th Street
527 NW 38th Street
527 NW 38th Street
527 NW 38th Street
527 NW 38th Street
527 NW 38th Street
527 NW 38th Street
527 NW 38th Street
527 NW 38th Street
527 NW 38th Street
527 NW 38th Street
527 NW 38th Street
527 NW 38th Street
527 NW 38th Street
527 NW 38th Street
527 NW 38th Street
527 NW 38th Street
527 NW 38th Street
527 NW 38th Street
527 NW 38th Street
527 NW 38th Street
527 NW 38th Street
527 NW 38th Street
527 NW 38th Street
527 NW 38th Street
527 NW 38th Street
527 NW 38th Street
527 NW 38th Street
527 NW 38th Street
527 NW 38th Street
527 NW 38th Street
527 NW 38th Street
527 NW 38th Street
527 NW 38th Street
527 NW 38th Street
527 NW 38th Street
527 NW 38th Street
527 NW 38th Street
527 NW 38th Street
527 NW 38th Street
527 NW 38th Street
527 NW 38th Street
527 NW 38th Street
VIEW PHOTOS
Courtesy of Chinowth & Cohen, Chris George Listing Contact: 405-627-0801 
$735,000

527 NW 38th Street

3 Beds 5 Baths 2,773 Sq.Ft. 9,121 Sq.Ft.

Description

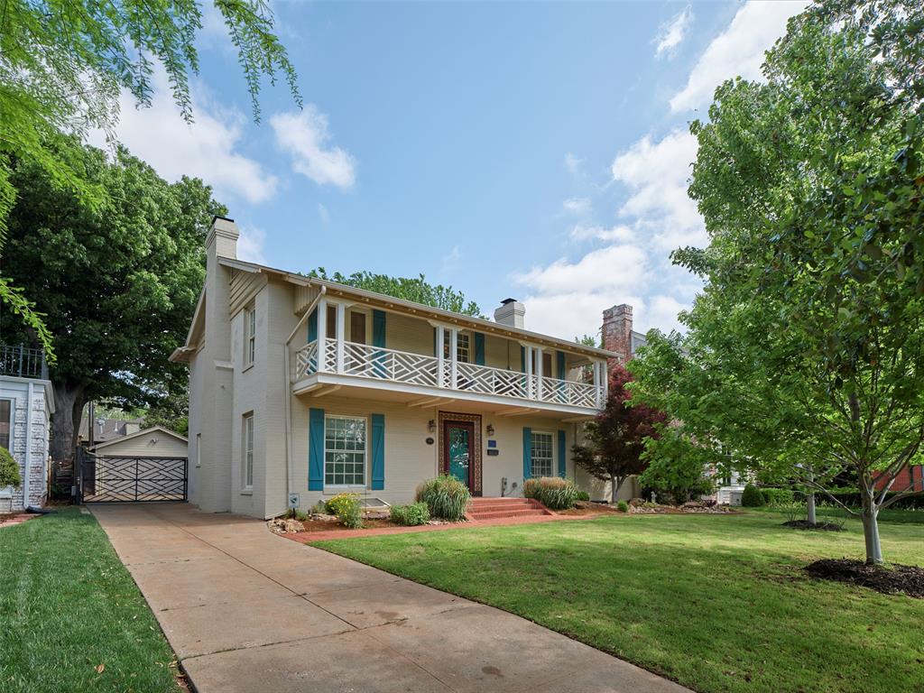
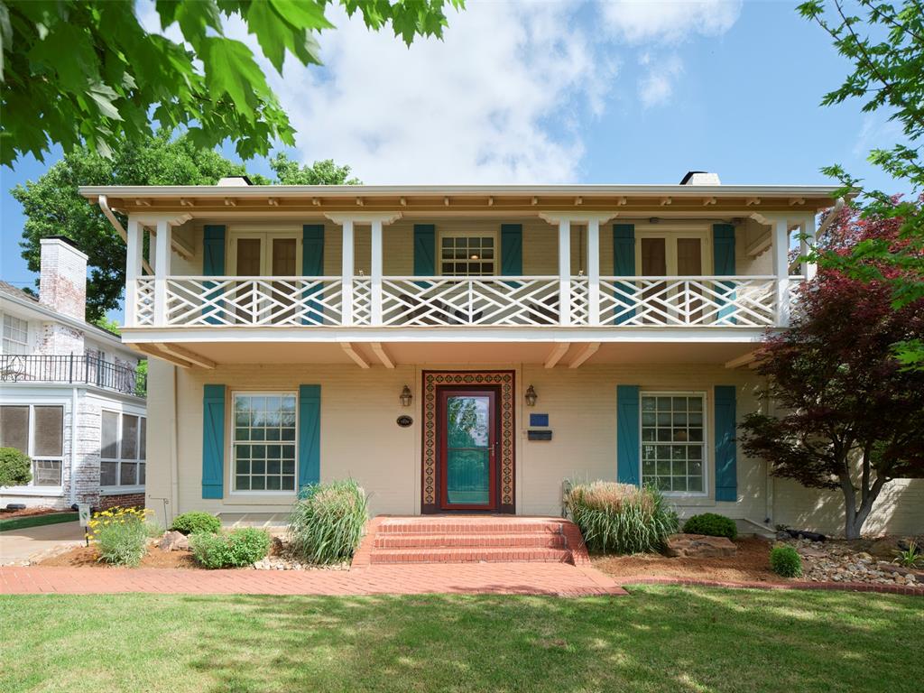
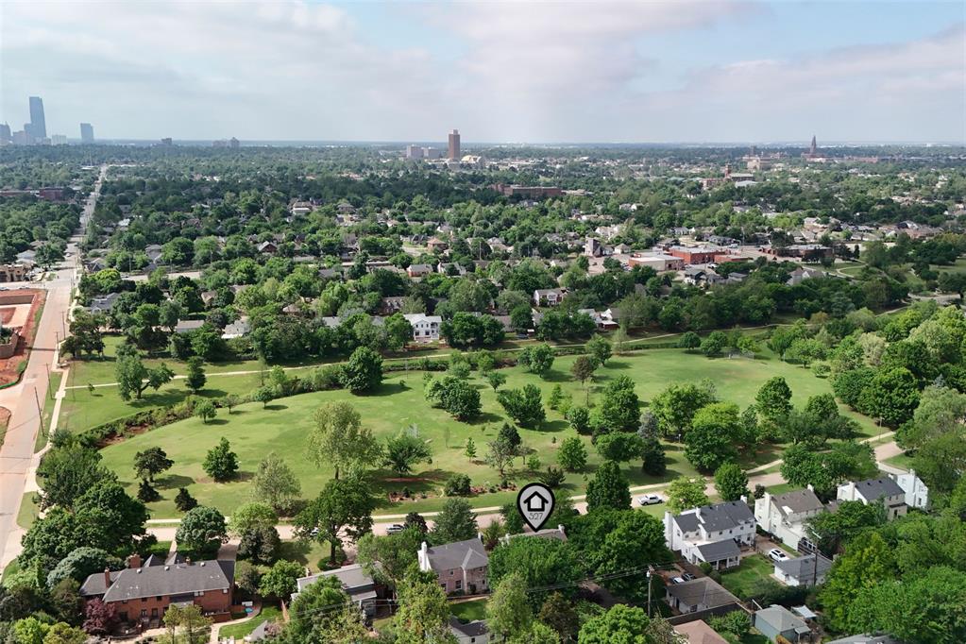
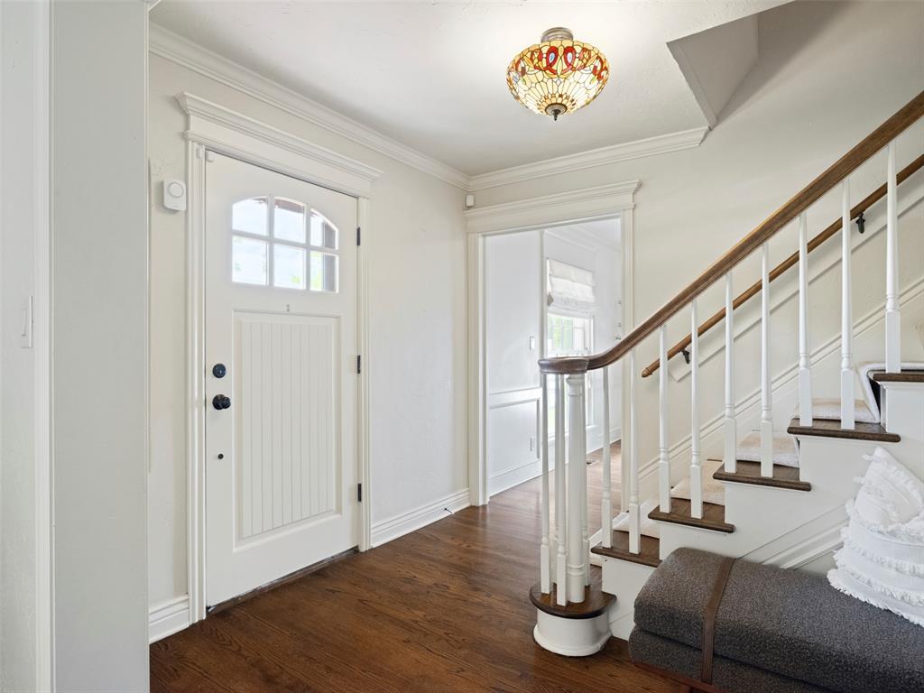
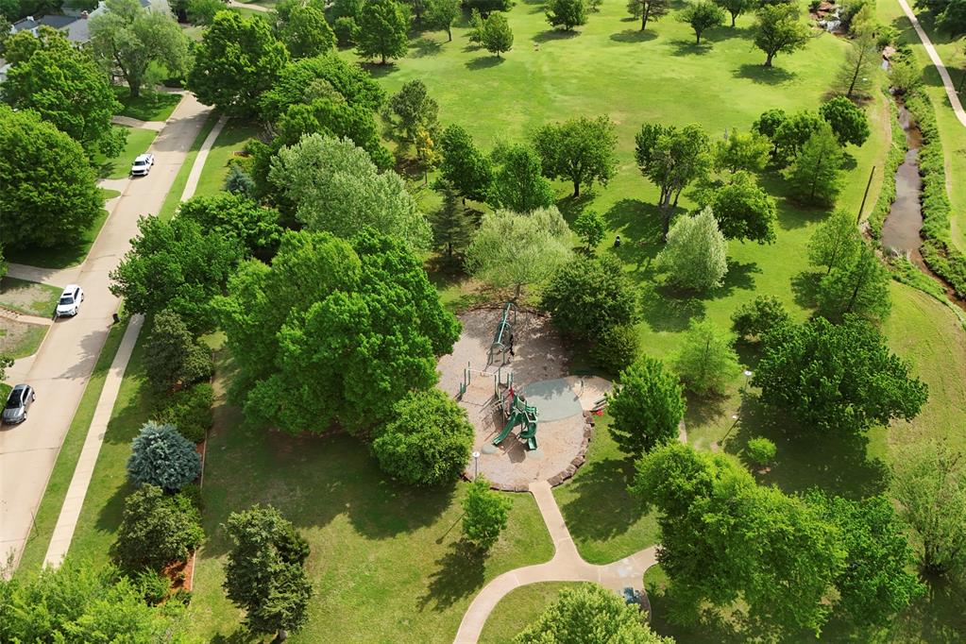
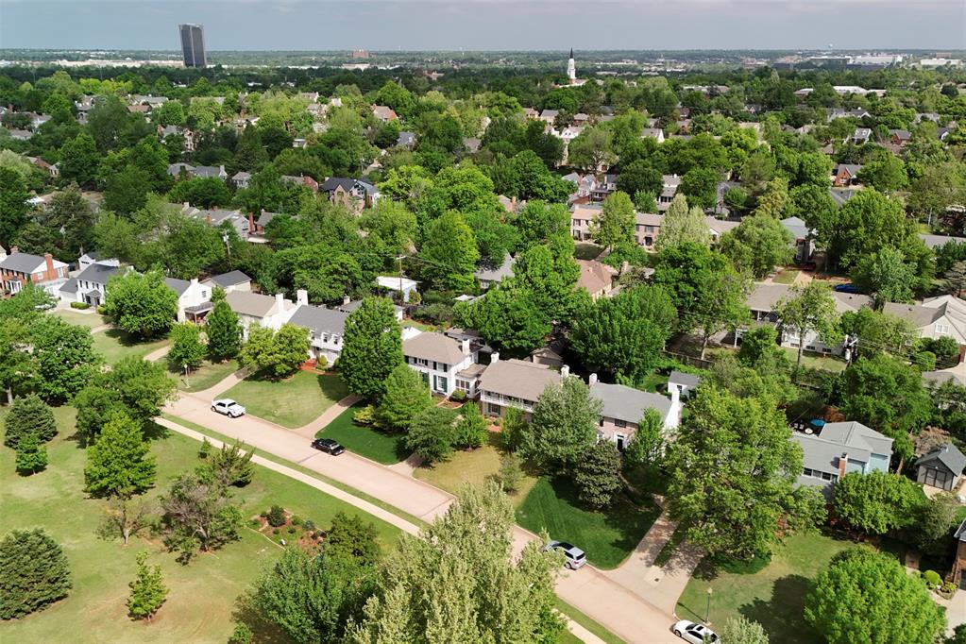
Positioned directly across from the neighborhood park, this distinguished Colonial Revival residence in Historic Crown Heights offers a rare blend of architectural presence, refined updates, and an exceptional setting. Defined by its iconic double gallery with distinctive mid-century railing detail and symmetrical facade, the home is further enriched by original Spanish tile framing the entry--an elegant nod to its layered architectural heritage.
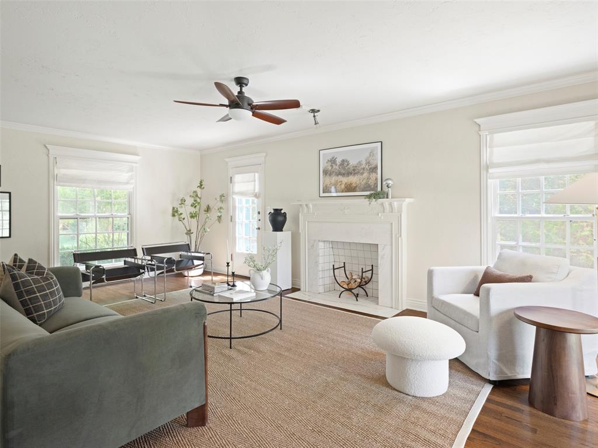
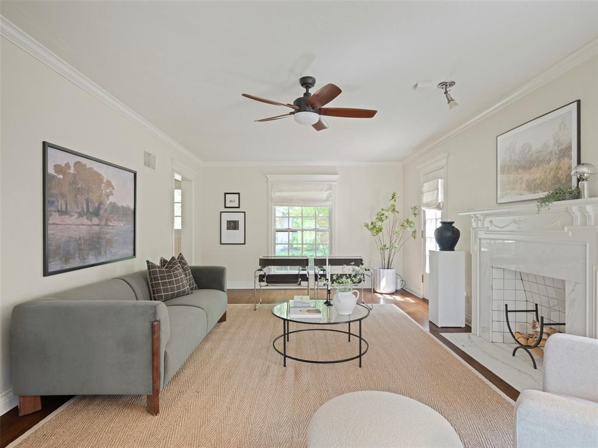
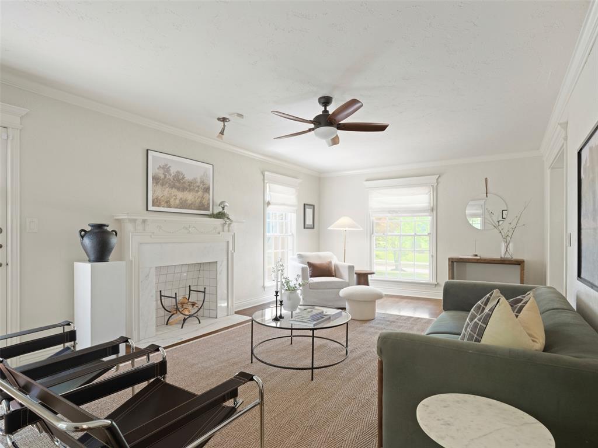
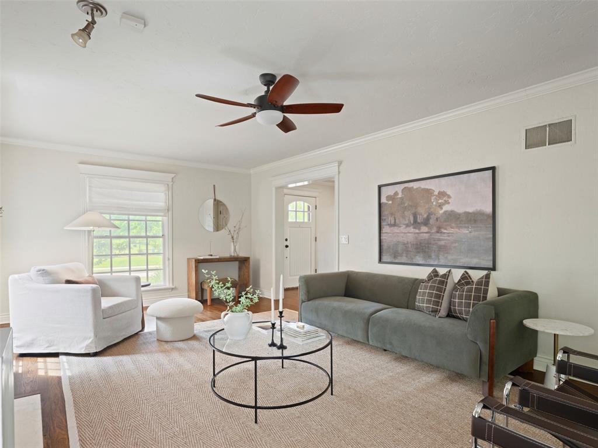
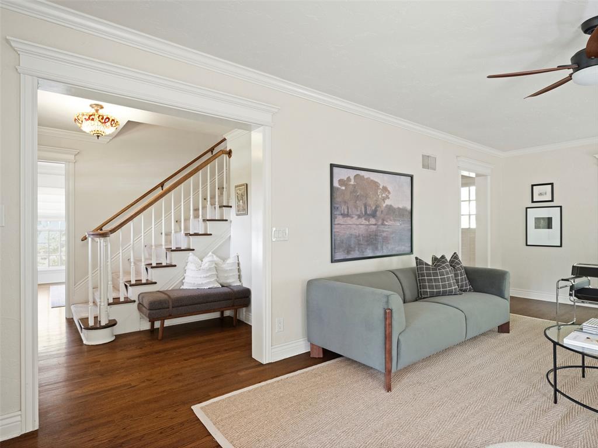
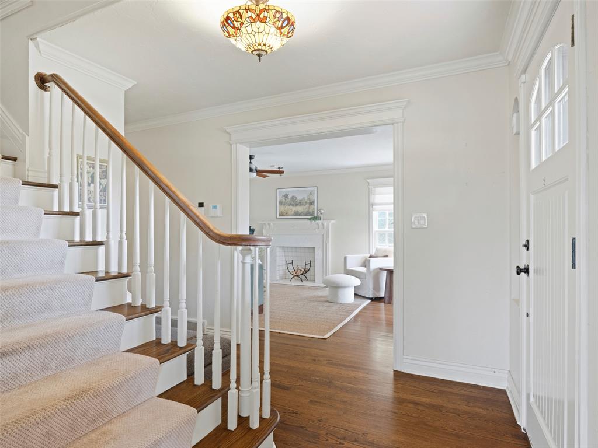
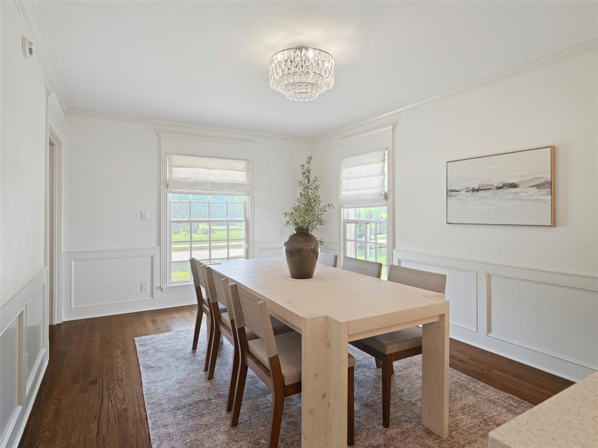
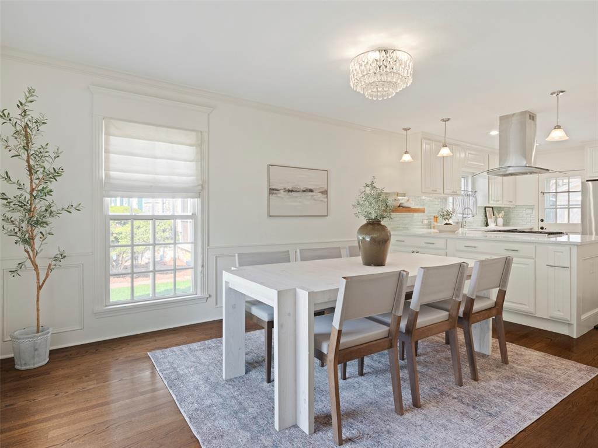
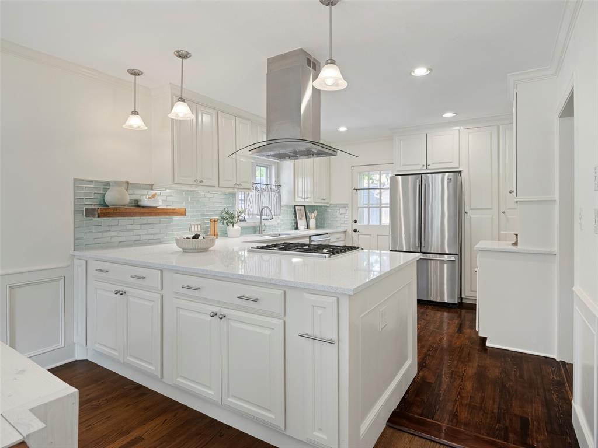
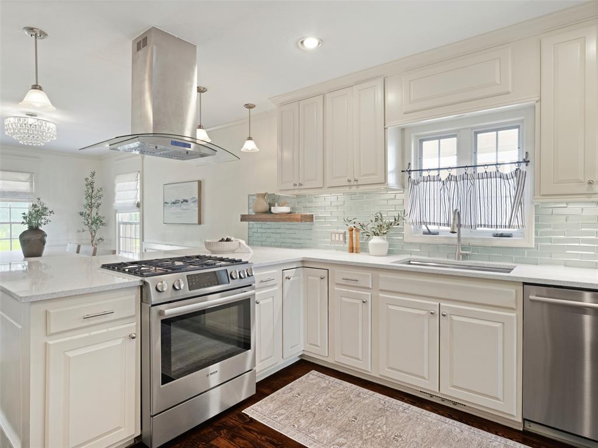
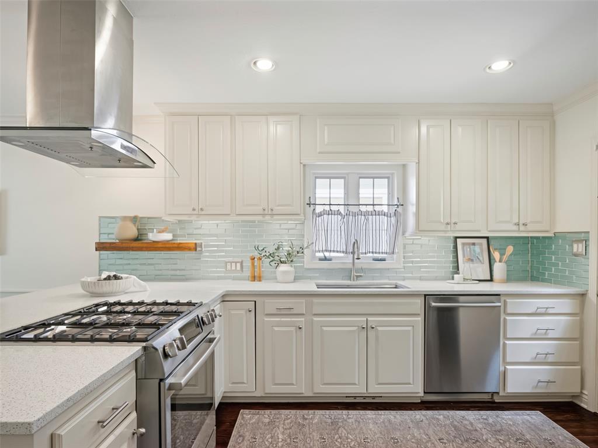
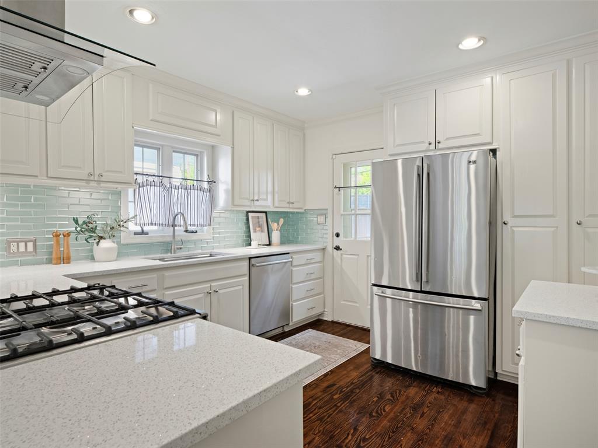
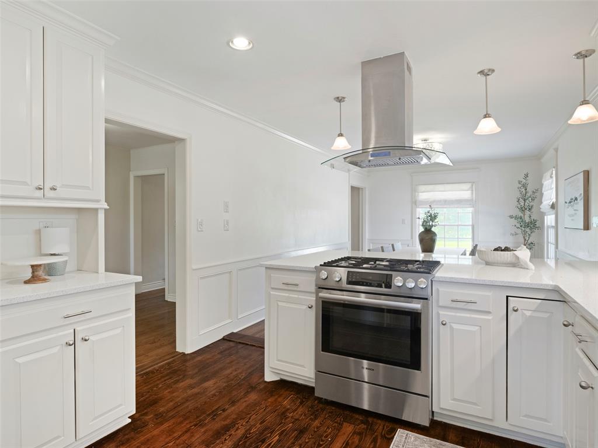
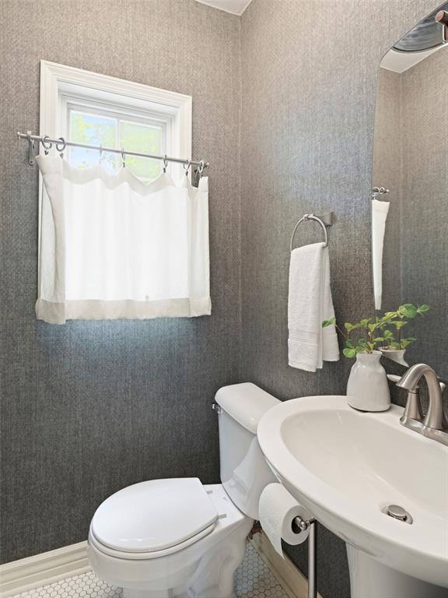
Inside, timeless design meets modern livability. The main level features a gracious living room anchored by a fireplace and filled with natural light, while the kitchen and dining spaces flow seamlessly for effortless entertaining. The kitchen is appointed with quartz countertops, custom cabinetry, stainless steel appliances, a center island, and designer tile work. A well-placed half bath completes the main floor.
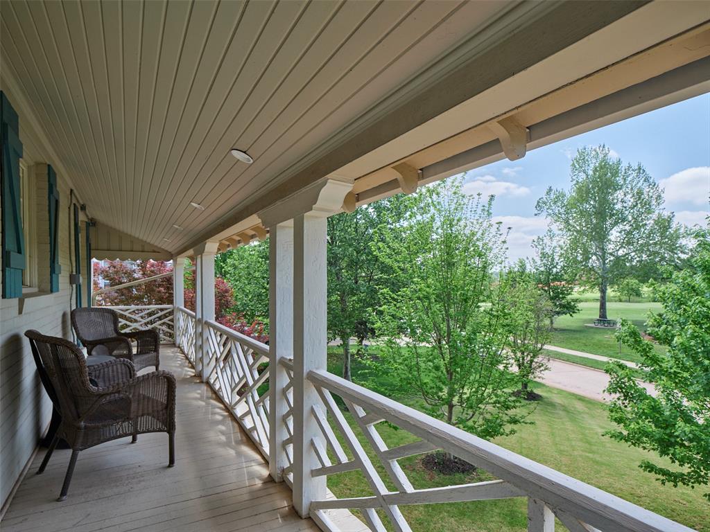
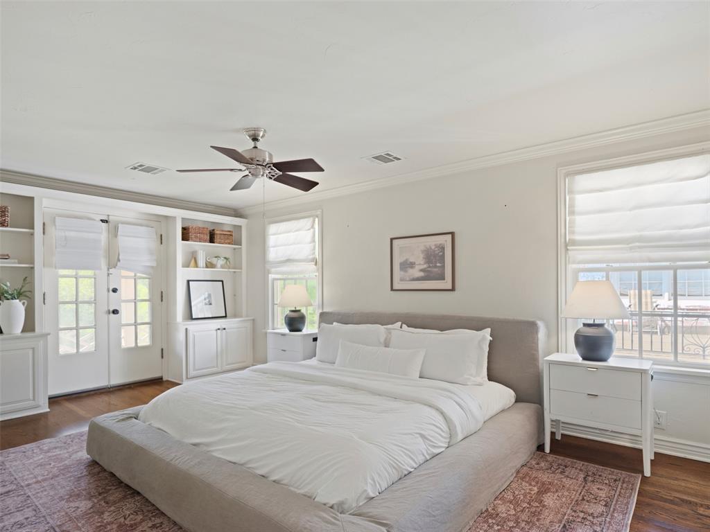
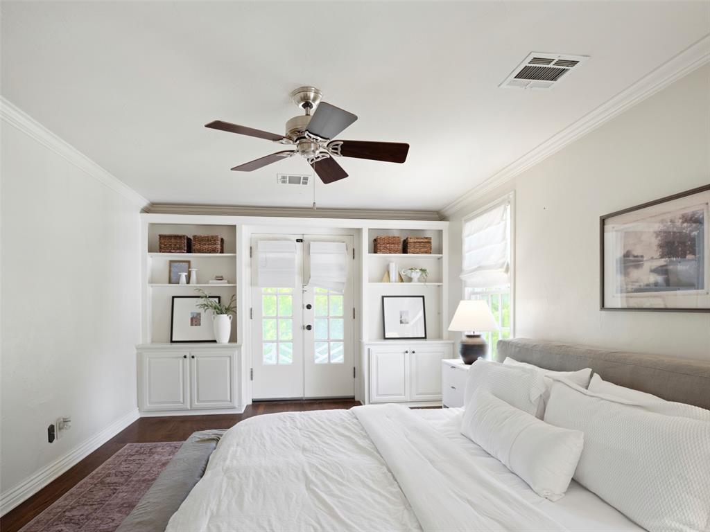
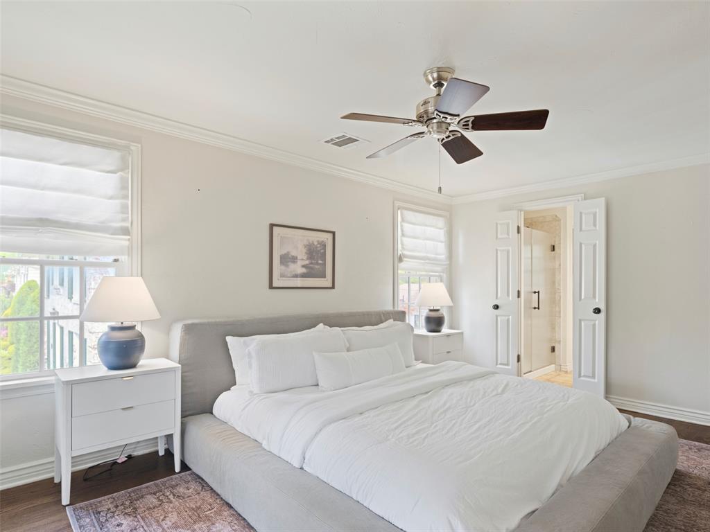
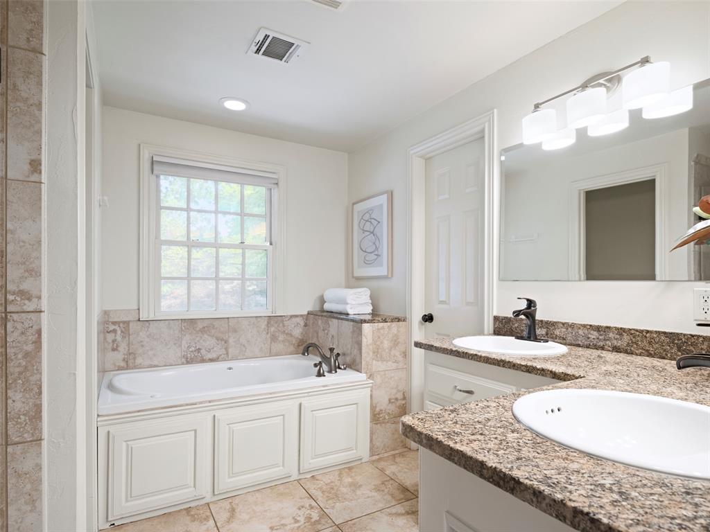
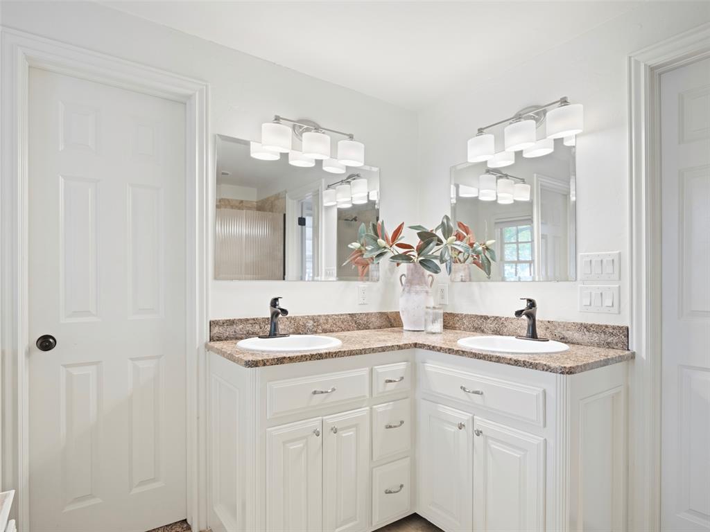
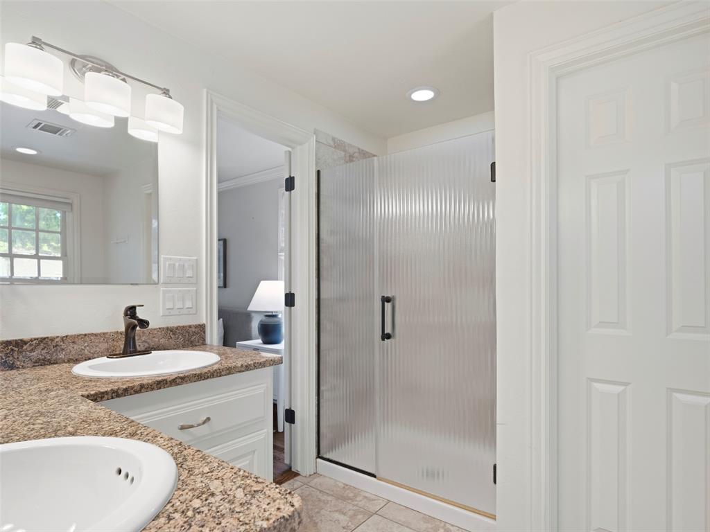
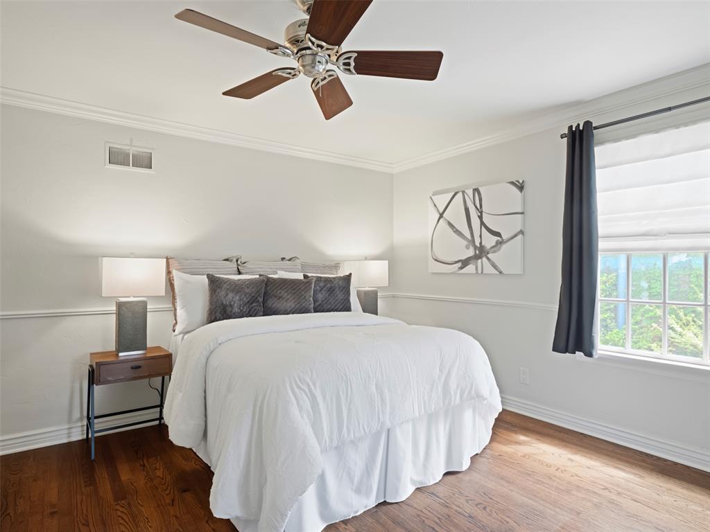
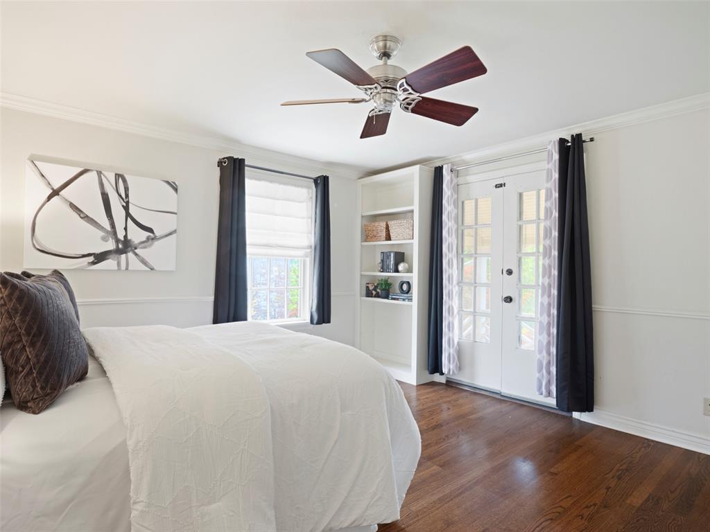
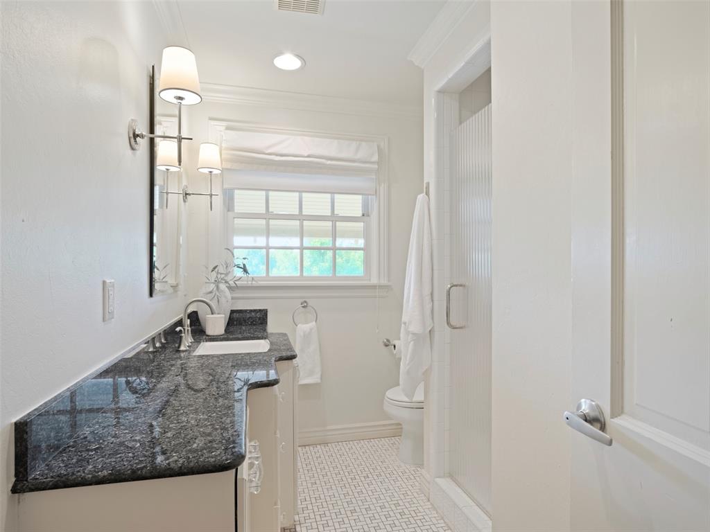
Upstairs, all 3 bedrooms are thoughtfully arranged alongside a hall bath. The genorous primary suite offers original built-ins, a spacious walk-in closet, and a well-appointed en suite with double vanity, whirlpool tub, and walk-in shower. The primary and an additional bedroom open directly onto the upper balcony, offering views of the park and mature trees.
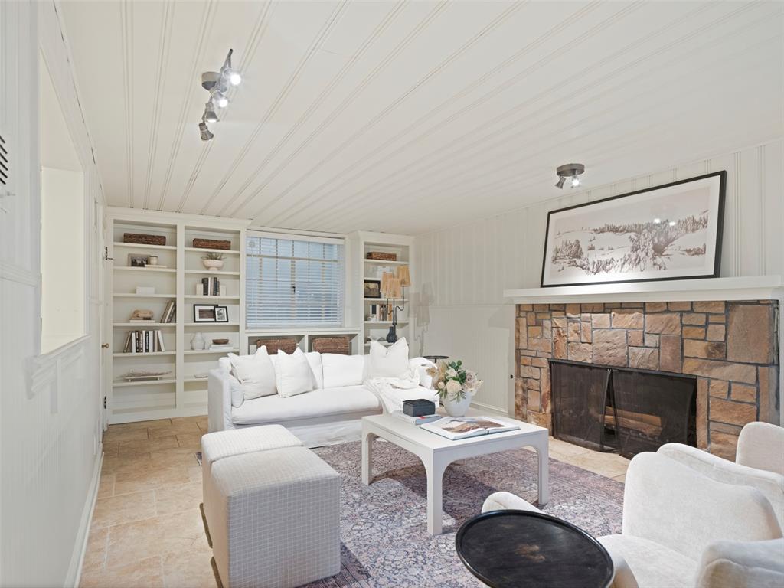
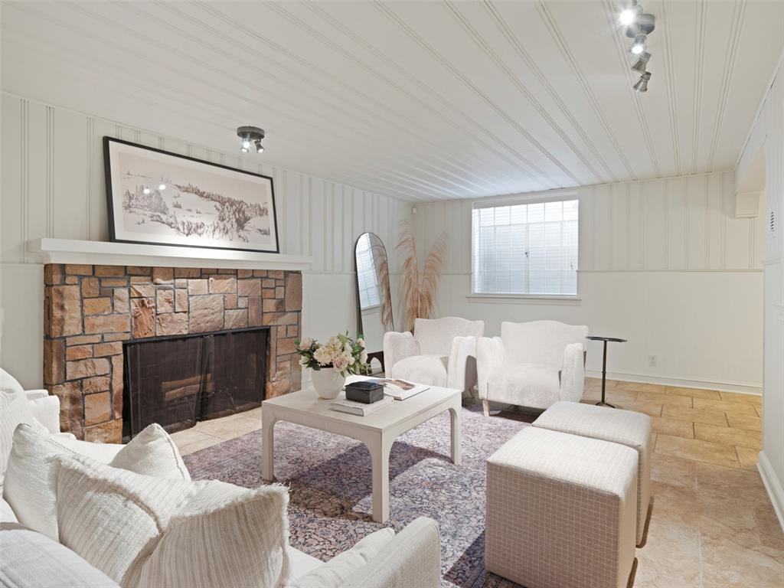
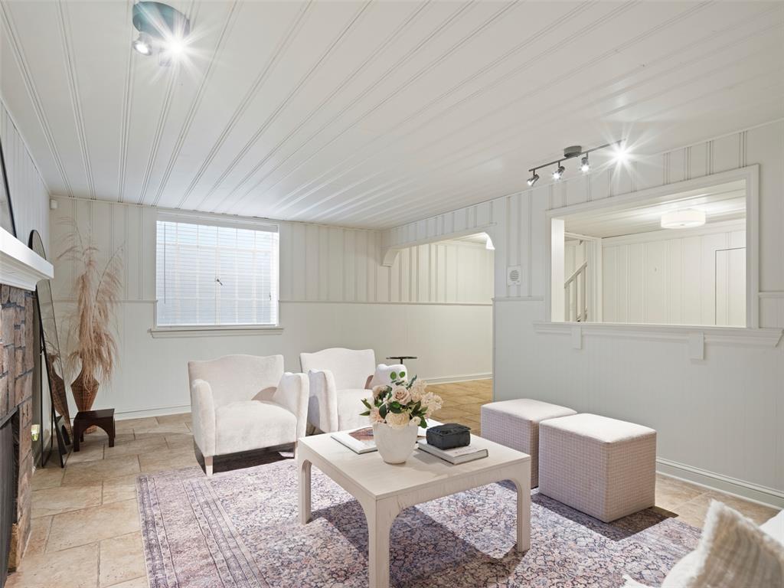
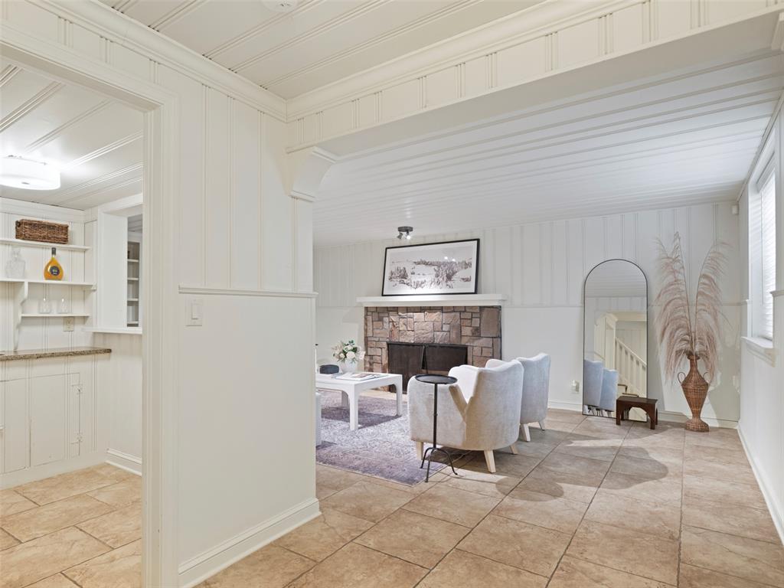
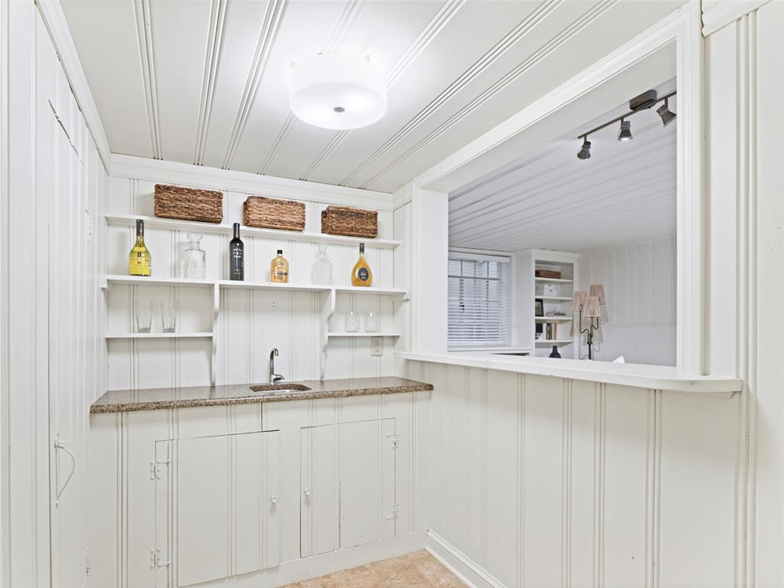
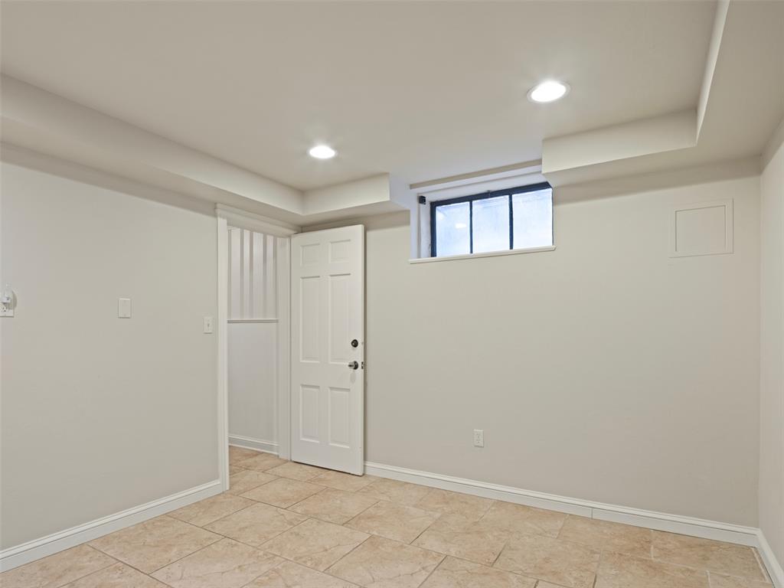
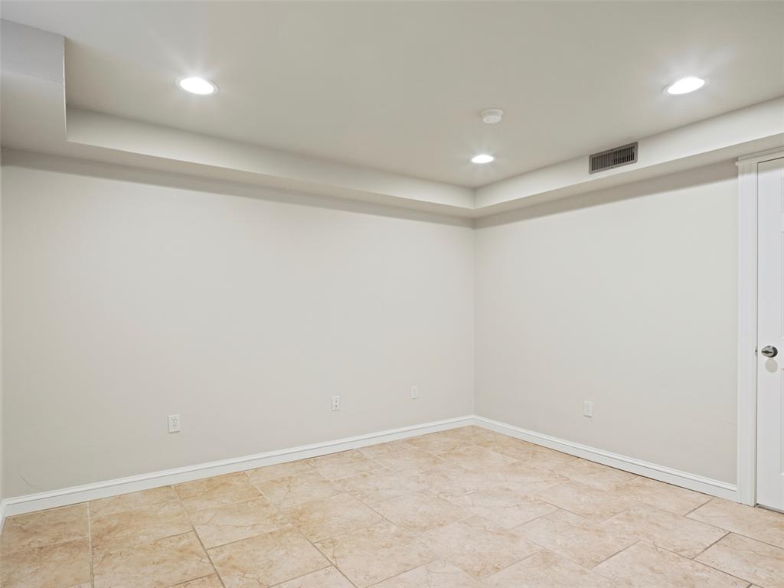
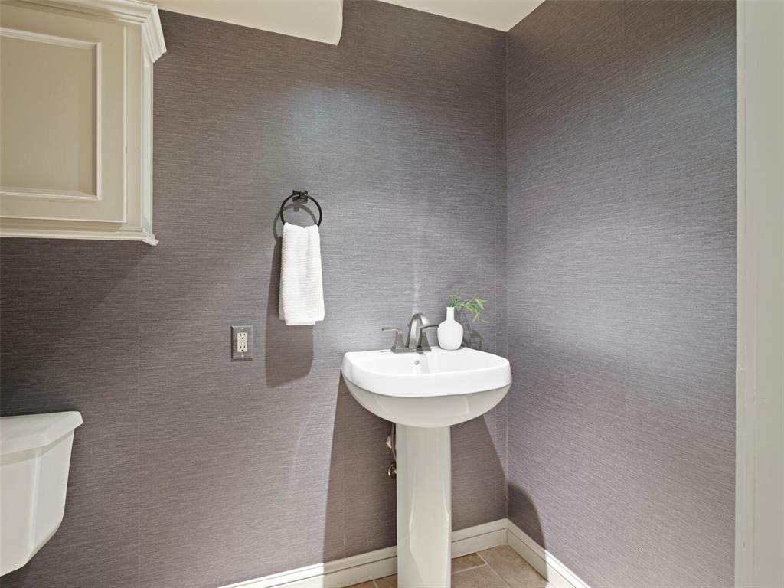
The fully finished basement expands the home's versatility with a second living area anchored by a functioning wood-burning fireplace, along with a wet bar, office space, and half bath--creating an ideal setting for entertaining or a private retreat.
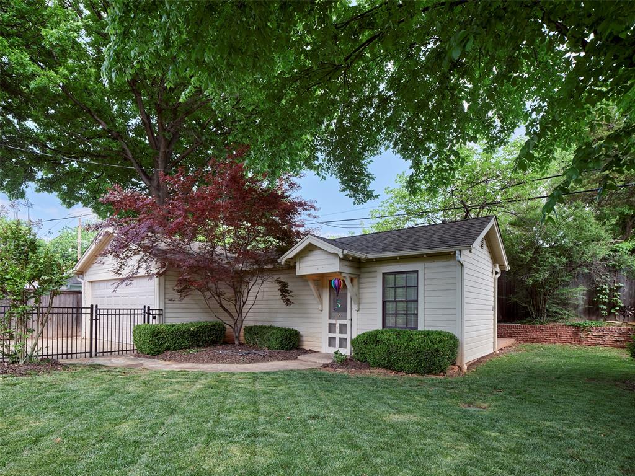
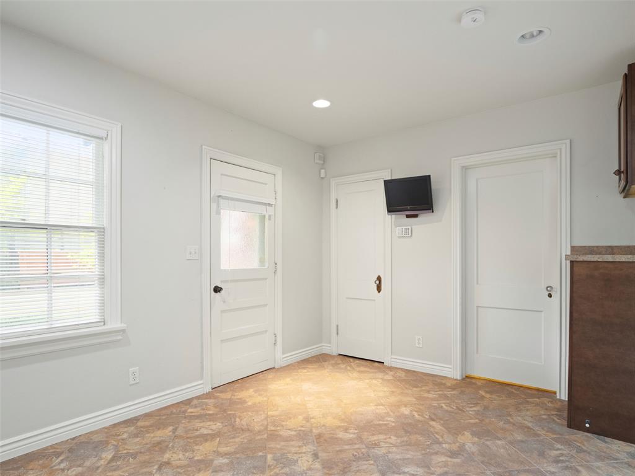
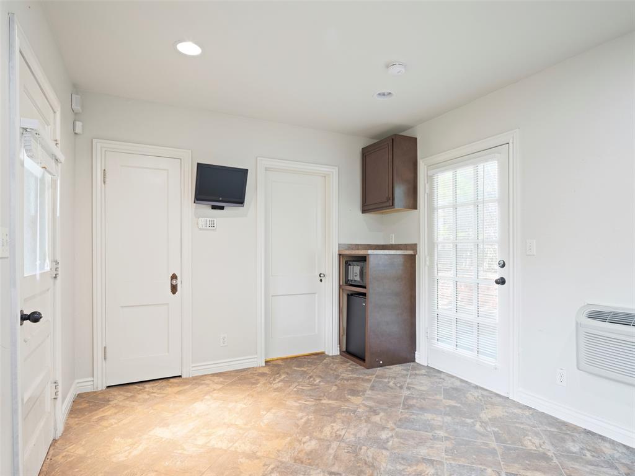
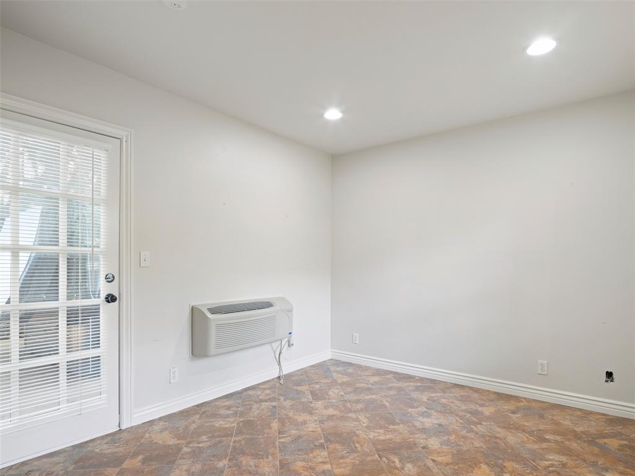
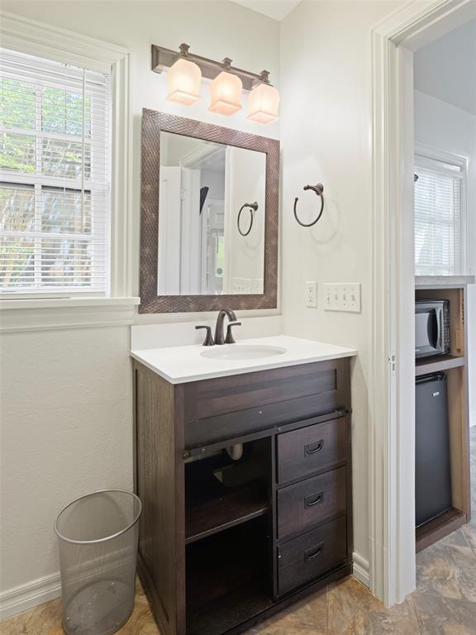
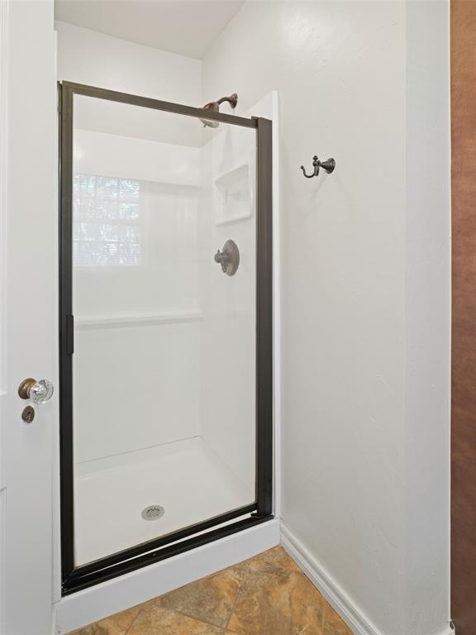
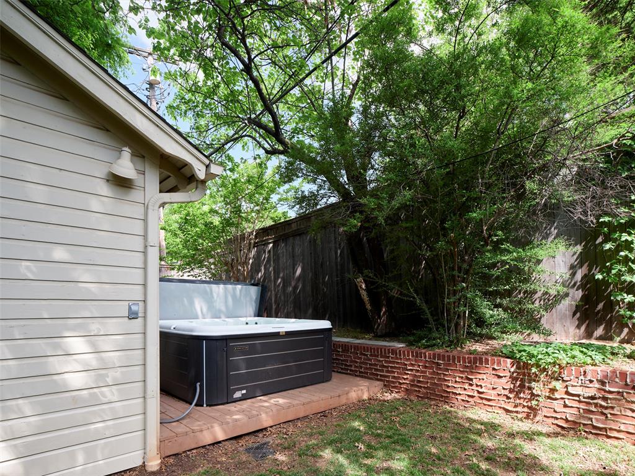
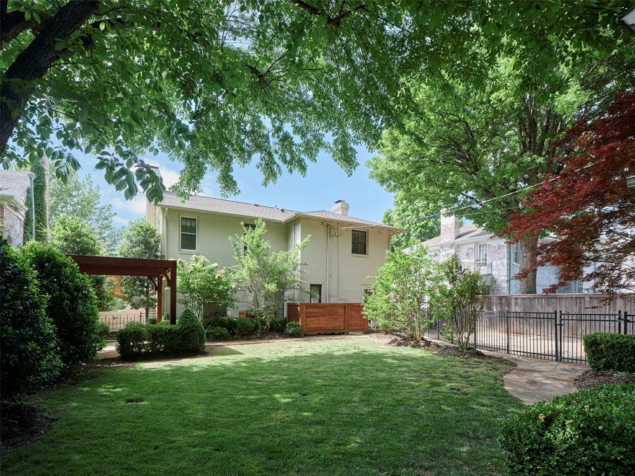
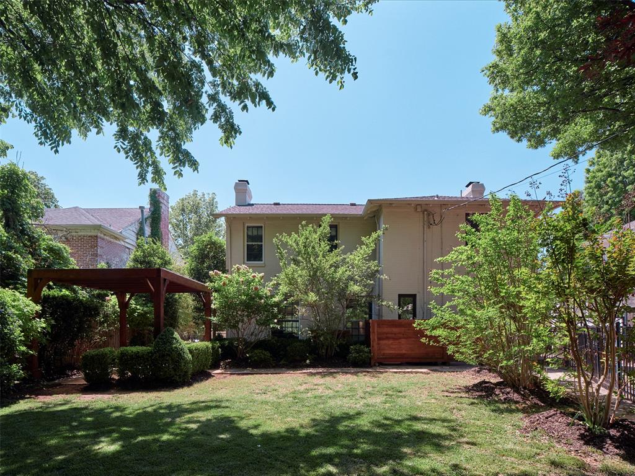
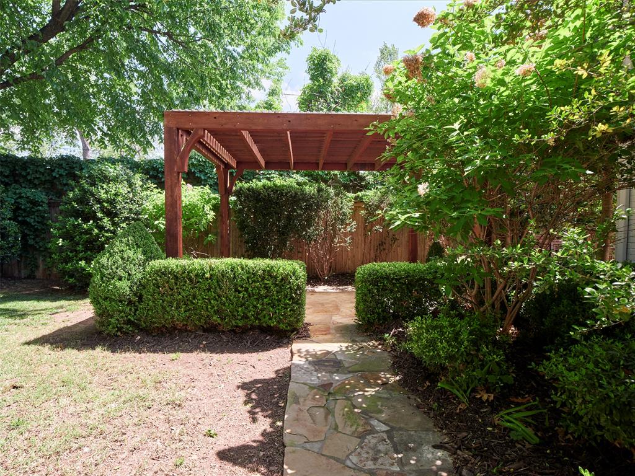
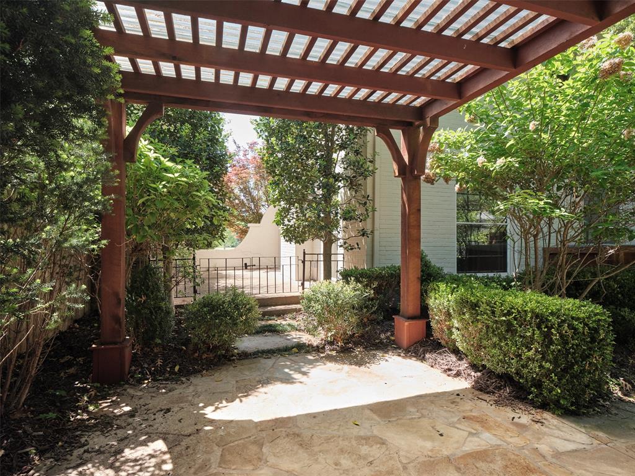
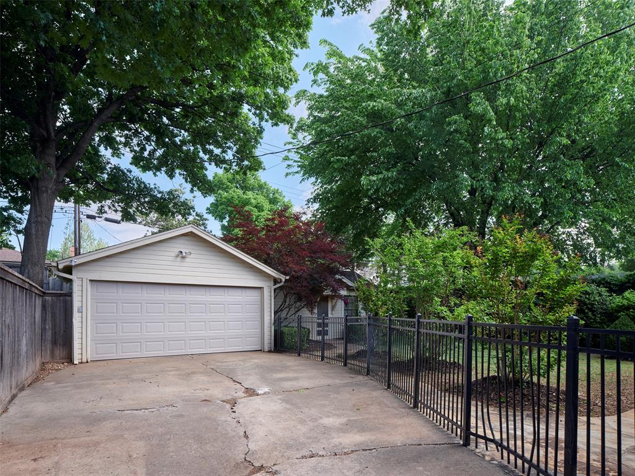
A detached 250 sqft guest house provides flexibility for guests or studio use and includes a full bathroom. Just behind, a secluded hot tub creates a private retreat, while the landscaped grounds, pergola, and outdoor living spaces offer ideal settings for relaxation and entertaining.
Additional updates include double-pane wood windows, many with storm protection, Generac generator and HVAC systems replaced in 2018 and 2020.
A rare opportunity in one of Oklahoma City's most sought-after historic neighborhoods

Share Property

Location

527 NW 38th Street, Oklahoma City, OK 73118

Status

Sold

Date Sold

May 22, 2026
Whitney Moss

Whitney Moss

TITLE

REALTOR®

Property Amenities

Interior
Fireplace Wood Burning
Appliances Dishwasher, Disposal, Refrigerator
Flooring Tile, Wood
Total Bedrooms: 3
Half Bathrooms: 2
Full Bathrooms: 3
Other Interior Features Ceiling Fan(s), Laundry Room, Paint Woodwork, Whirlpool, Window Treatments
Area & Lot
Lot Area 9,121 Sq.Ft.
Living area 2,773 Sq.Ft.
MLS® ID 1224160
Year Built 1939
School District Oklahoma City
High School Douglass HS
Middle School Moon MS
Elementary School Wilson ES
Architecture Styles Historic, Mediterranean
Type Residential
Status Sold
Exterior
Air conditioning Zoned
Heat type Zoned
Garage Space 2.0
Other Exterior Features Accessory Dwelling Unit, Balcony, Patio-Covered, Guest Quarters, Spa/Hot Tub, Patio - Open, Rain Gutters, Wet Bar
Lot Features Greenbelt, Interior Lot
Roof Composition
Utilities Cable Available, Electricity Available, Natural Gas Available, High Speed Internet, Public
Finance
Sales Price $735,000
Real Estate Tax $9,281 yearly

Quail Creek

This two square mile area is home to Quail Creek Elementary School, one of the crown jewels in the Oklahoma City School District.

Work With Us

We pride ourselves in providing personalized solutions that bring our clients closer to their dream properties and enhance their long-term wealth. Contact us today to find out how we can be of assistance to you!