Leave a Message

By providing your contact information to leah strickland, your personal information will be processed in accordance with leah strickland's Privacy Policy. By checking the box(es) below, you expressly consent to receive marketing or promotional real estate communication from leah strickland in the manner selected by you. For SMS text messages, message frequency varies. Message and data rates may apply. Consent is not a condition of purchase of any goods or services. You may opt out of receiving further communications from leah strickland at any time. To opt out of receiving SMS text messages, reply STOP to unsubscribe. SMS text messaging is subject to our Terms of Use.

Thank you for your message. We will be in touch with you shortly.

3533 Twelve Oaks Drive
VIEW PHOTOS
Courtesy of Leah and Whitney LLC, Leah Strickland Listing Contact: 405-204-3145 
$750,000

3533 Twelve Oaks Drive

4 Beds 4 Baths 4,824 Sq.Ft. 0.43 Acres

Description

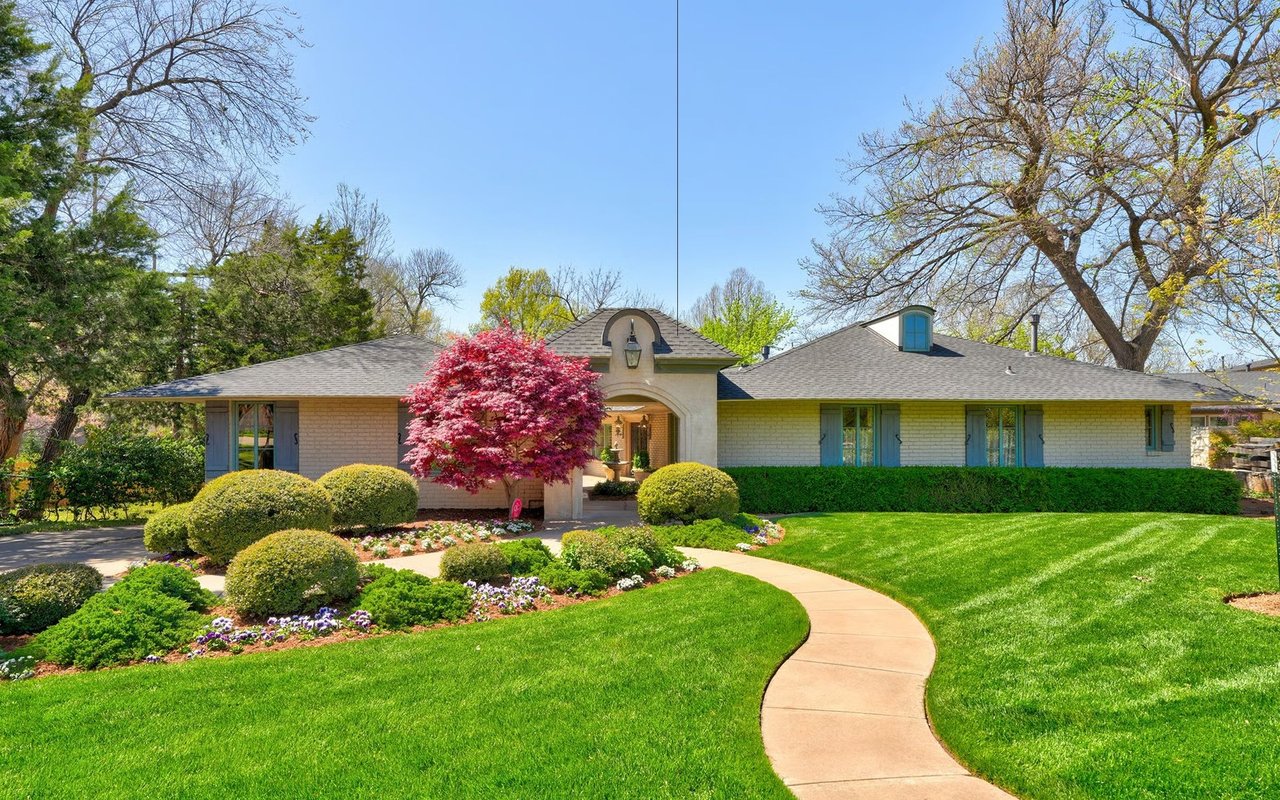
Situated on a corner lot in a highly desirable Quail Creek with quick access to Hefner Parkway & Kilpatrick Turnpike, this spacious home offers approximately 4,824 total sq ft including a rare finished basement. Originally built in 1975, the 3-car garage, den, and sunroom were added in 1985.

Recent upgrades include a new Class 4 impact-resistant roof, gutters, and wood decking installed in October 2025. The oversized 1,013 sq ft 3-car garage features skylights, plenty of extra storage & gas-fired space heater.

Interior features include marble entryway, formal dining, living room with gas log fireplace, den with second gas log fireplace, large wet bar with built-in refrigerator, sunroom with tinted windows, custom solid wood cabinetry throughout, and large interior storage room with shelving. Whole-home speaker system extends throughout the house, garage, and pool area.

Mother-in-law suite includes a refinished bathroom in 2024 and new water heater installed in November 2025. Two secondary bedrooms share a Jack-and-Jill bath refreshed in January 2026 with updated tile flooring, shower hardware, and surfaces.

Finished basement includes custom cabinetry, gun cabinet, steel truss ceiling with concrete overlay, and provides excellent storm shelter space.

Outdoor features include pool, cabana with full bath and built-in refrigerator, sprinkler system front and back, brick privacy fence along NW 122nd, cedar fencing on the east side, plus alarm system with smoke/heat detectors, carbon monoxide monitors, and water leak detection. This home is ideal for entertaining and ready for new owners to enjoy all it has to offer!

Share Property

Location

3533 Twelve Oaks Drive, Oklahoma City, OK 73120

Status

Sold

Date Sold

June 12, 2026
Leah Strickland

Leah Strickland

Whitney Moss

Whitney Moss

TITLE

REALTOR®

Property Amenities

Interior
Fireplace Masonry
Total Bedrooms: 4
Half Bathrooms: 1
Full Bathrooms: 3
Area & Lot
Lot Area 0.43 Acres
Living area 4,824 Sq.Ft.
MLS® ID 1228134
Year Built 1975
School District Oklahoma City
High School John Marshall HS
Middle School John Marshall MS
Elementary School Quail Creek ES
Architecture Styles Traditional
Type Residential
Status Sold
Exterior
Pool Cabana
Air conditioning Central Elec
Heat type Gas
Garage Space 3.0
Other Exterior Features Cabana
Parking Circle Drive
Lot Features Corner Lot
Roof Composition
Finance
Sales Price $750,000
Real Estate Tax $5,305 yearly

Quail Creek

This two square mile area is home to Quail Creek Elementary School, one of the crown jewels in the Oklahoma City School District.

Work With Us

We pride ourselves in providing personalized solutions that bring our clients closer to their dream properties and enhance their long-term wealth. Contact us today to find out how we can be of assistance to you!