Leave a Message

By providing your contact information to leah strickland, your personal information will be processed in accordance with leah strickland's Privacy Policy. By checking the box(es) below, you expressly consent to receive marketing or promotional real estate communication from leah strickland in the manner selected by you. For SMS text messages, message frequency varies. Message and data rates may apply. Consent is not a condition of purchase of any goods or services. You may opt out of receiving further communications from leah strickland at any time. To opt out of receiving SMS text messages, reply STOP to unsubscribe. SMS text messaging is subject to our Terms of Use.

Thank you for your message. We will be in touch with you shortly.

3532 NW 175th Street
VIEW PHOTOS
Courtesy of Leah and Whitney LLC, Leah Strickland Listing Contact: 405-204-3145 
$890,000

3532 NW 175th Street

4 Beds 4 Baths 3,922 Sq.Ft. 0.41 Acres

Description

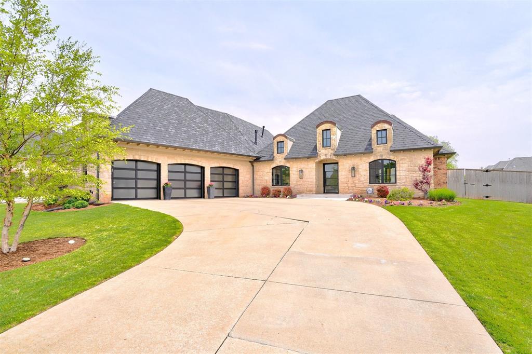
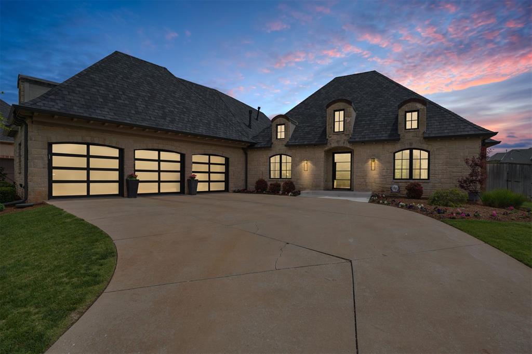
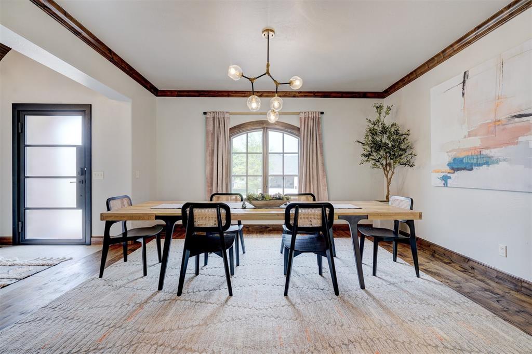
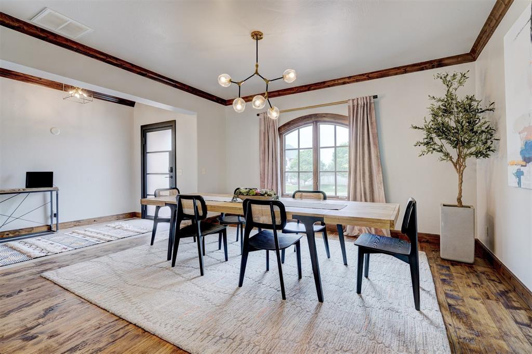
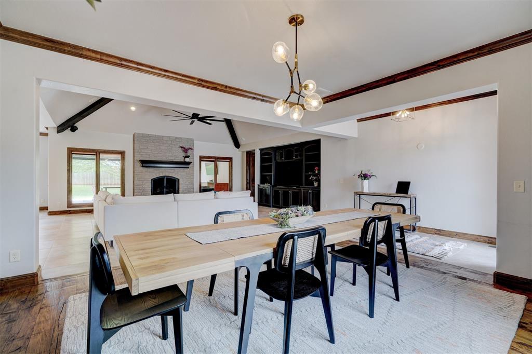
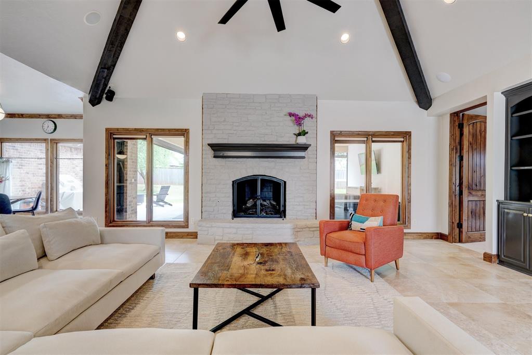
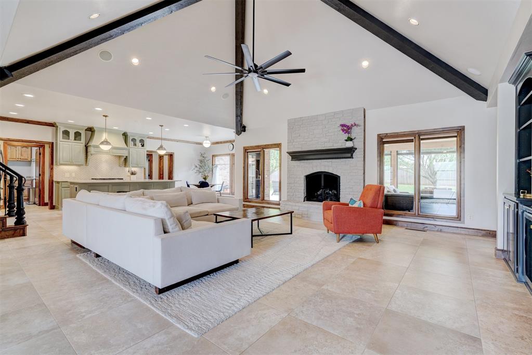
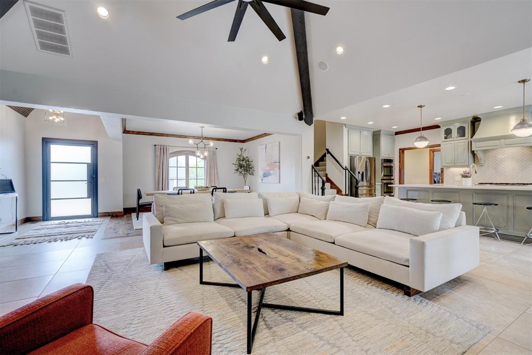
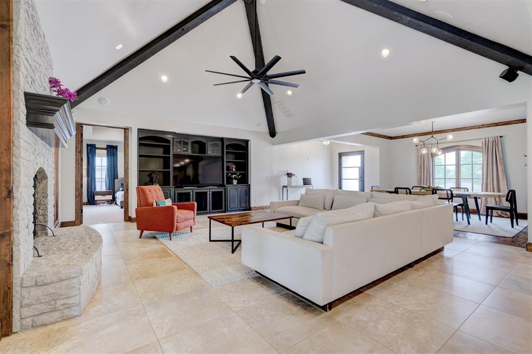
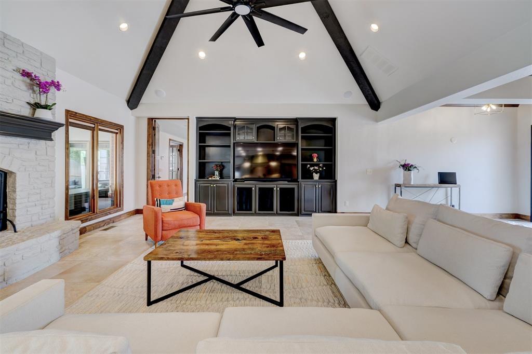
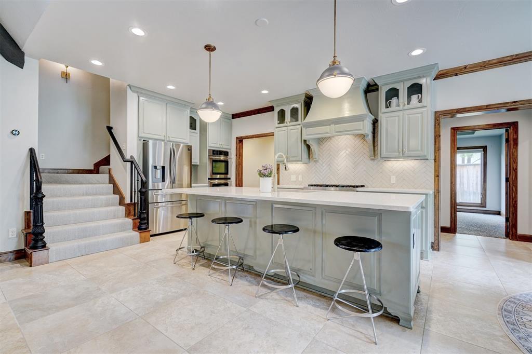
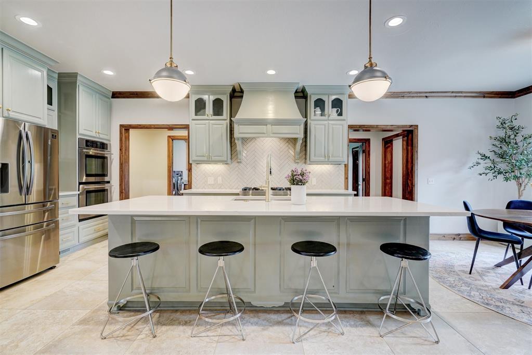
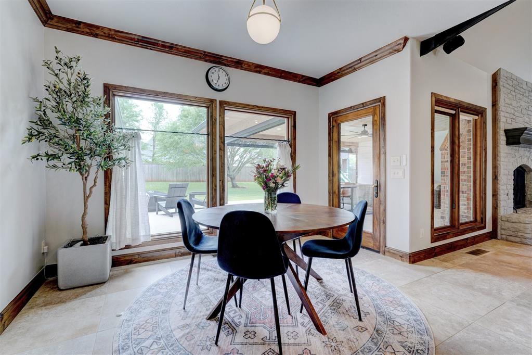
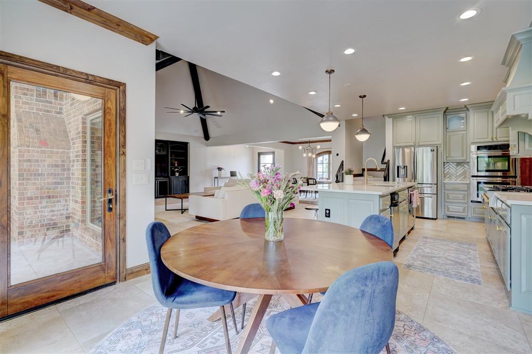
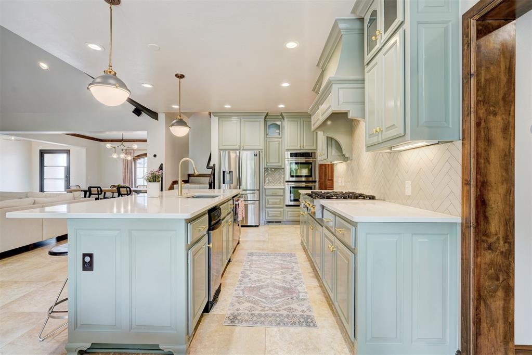
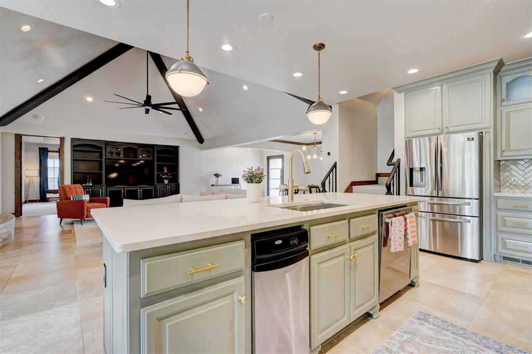
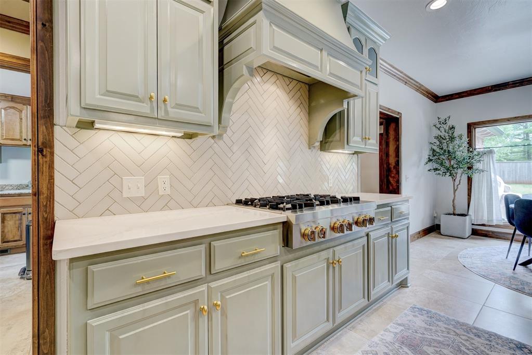
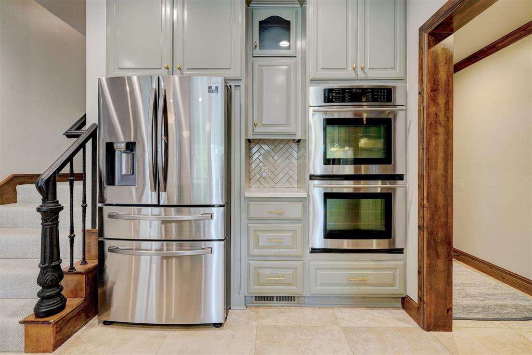
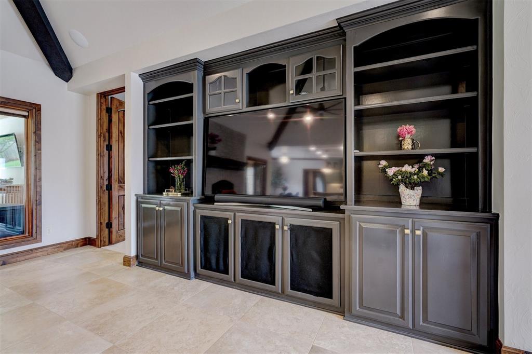
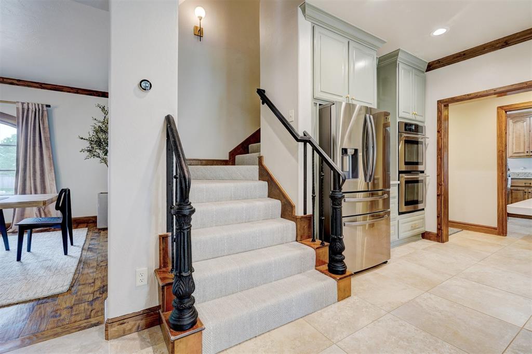
A Must See -this lovely 4-bedroom home offers so much in the desirable Rose Creek Neighborhood! This 4 bedroom home features 3 1/2-baths + 3-car garage AND 2 bonus rooms that seamlessly blends modern and traditional charm. The open-concept interior flows between the living, dining, and kitchen areas, accentuated by high vaulted ceilings with exposed wooden beams and recessed lighting. The living room is anchored by a stone fireplace is framed by large windows featuring great natural light and pretty backyard views. The gourmet kitchen has a wonderful large island with seating, stainless steel appliances including a double ovens, refrigerator, and beverage fridge open to the nice breakfast nook showcasing the peaceful backyard views. The sizable dining room with a modern fixture is open to the kitchen & living area. All the updated light fixtures plus light & bright paint gives this home a delightful space to entertain. The garage is large with storm shelter and EV Charging Station.
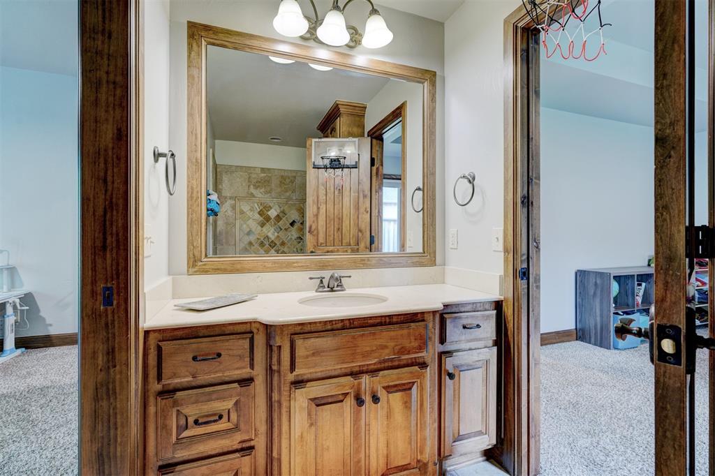
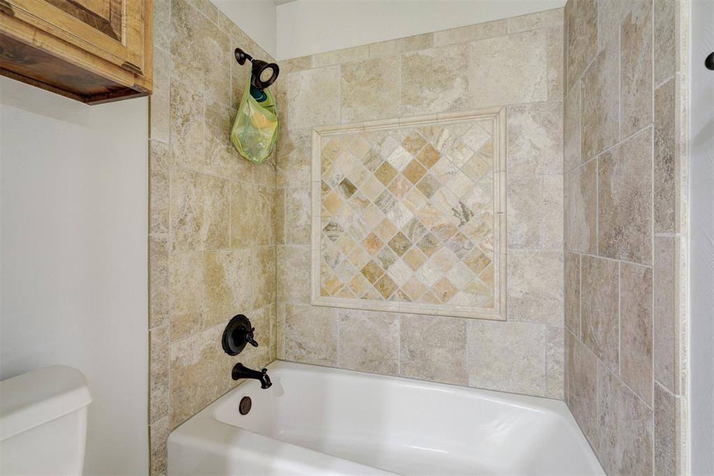
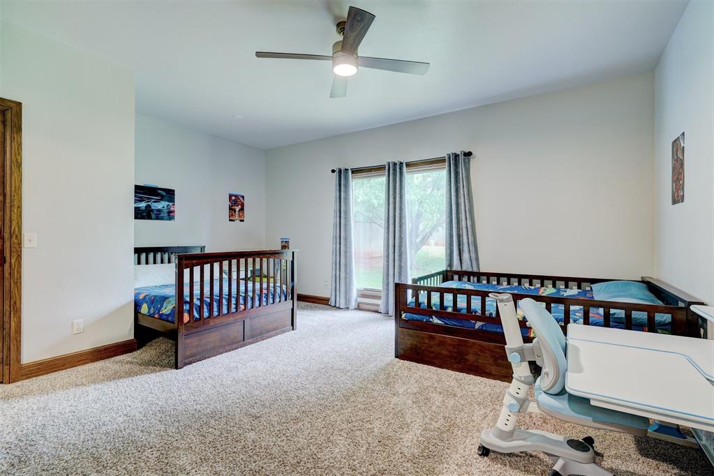
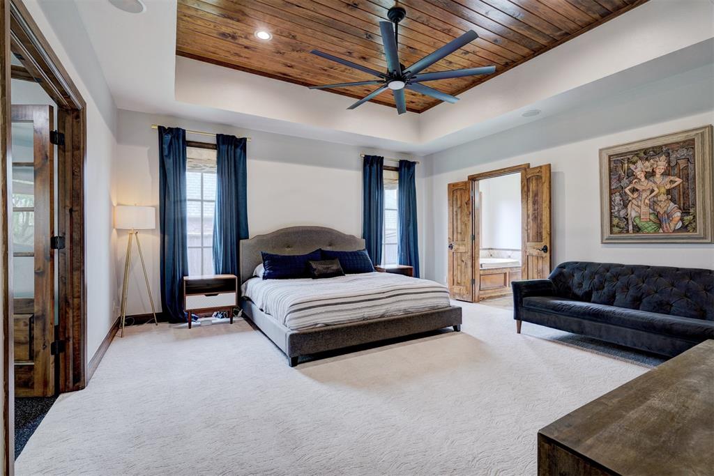
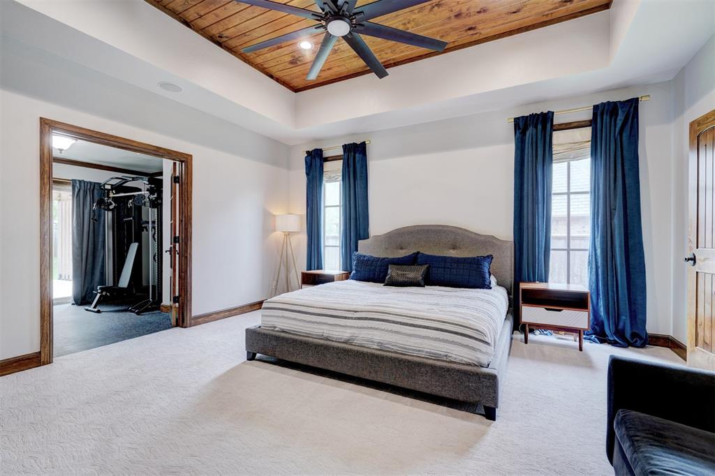
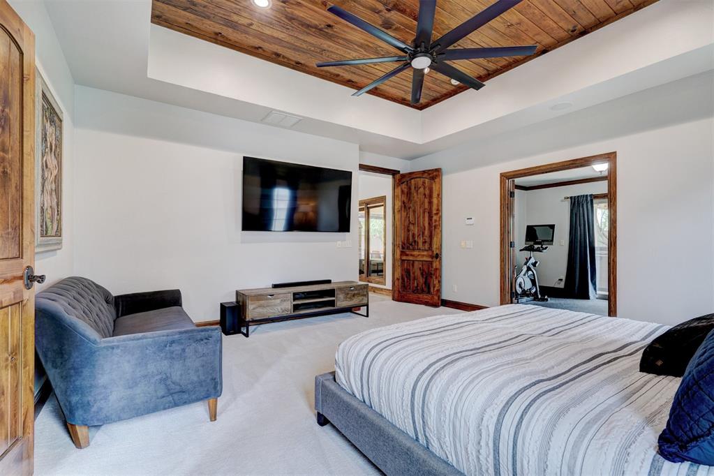
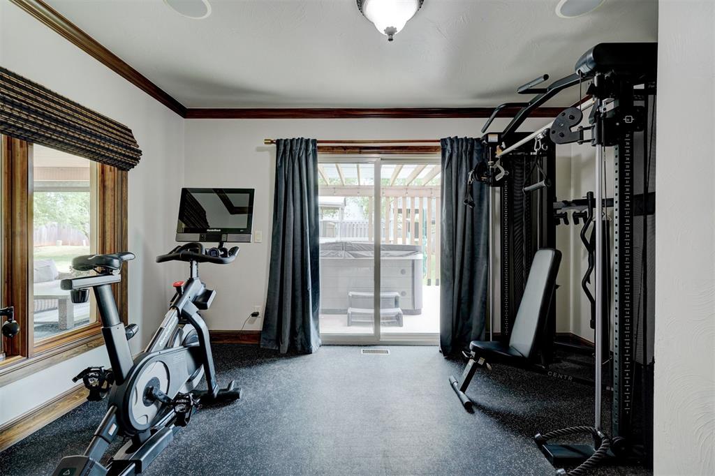
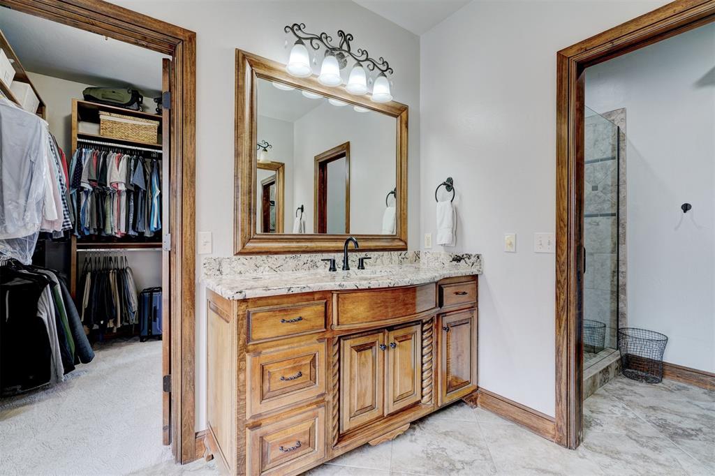
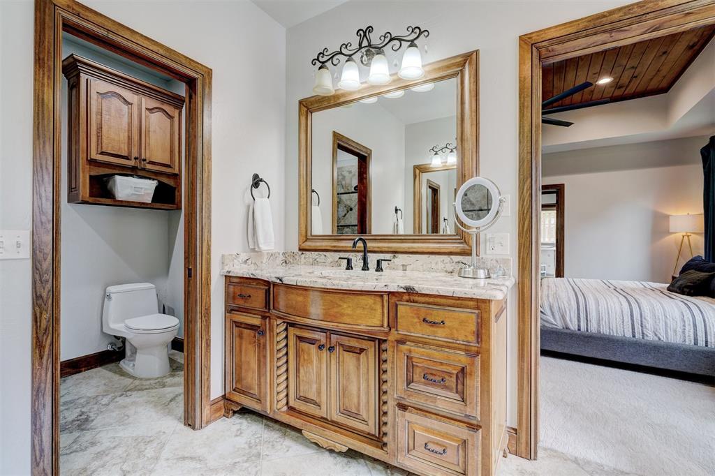
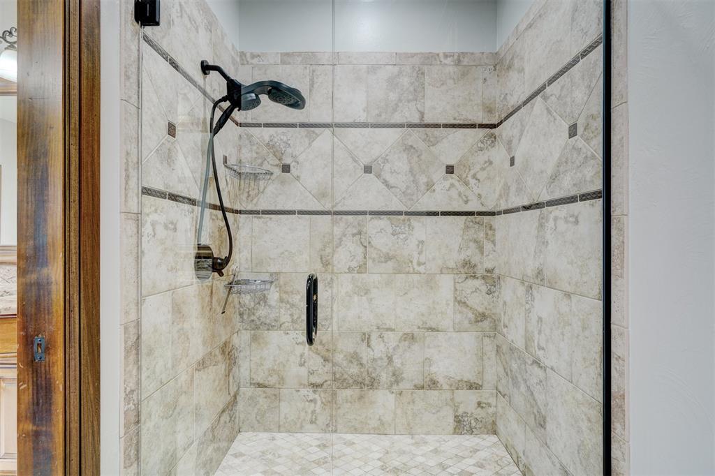
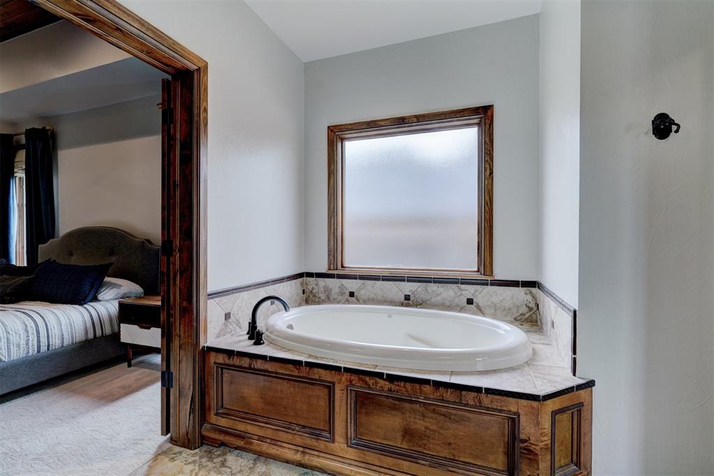
Downstairs offers 3 bedrooms, 2.5 bathrooms. The primary suite is spacious and includes an attached room that is currently used as a home gym but could serve as a home office or even another living space. The primary bathroom features separate tub & shower, 2 separate sinks/vanities and an oversized walk in closet! The other 2 bedrooms behind the kitchen area are both large in size with walk in closets and share a Jack and Jill bathroom.

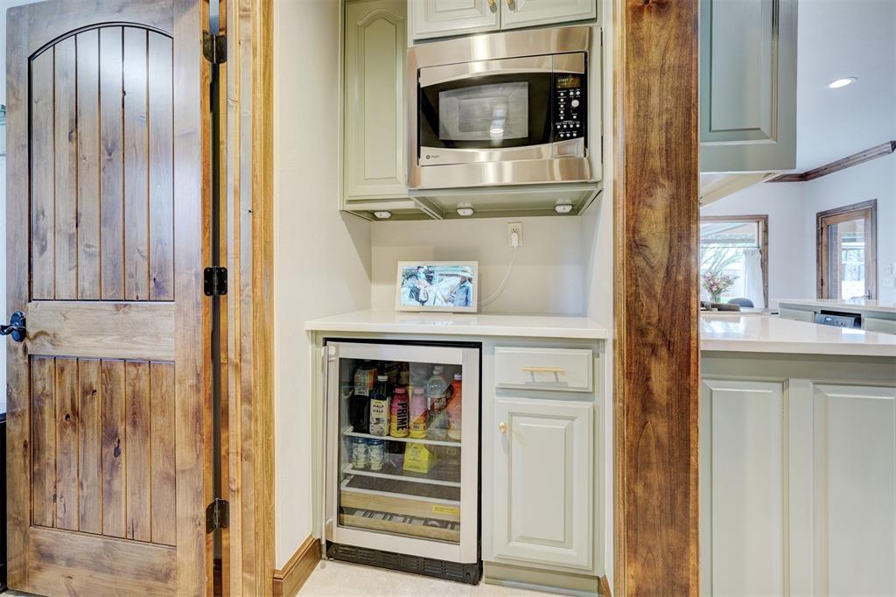
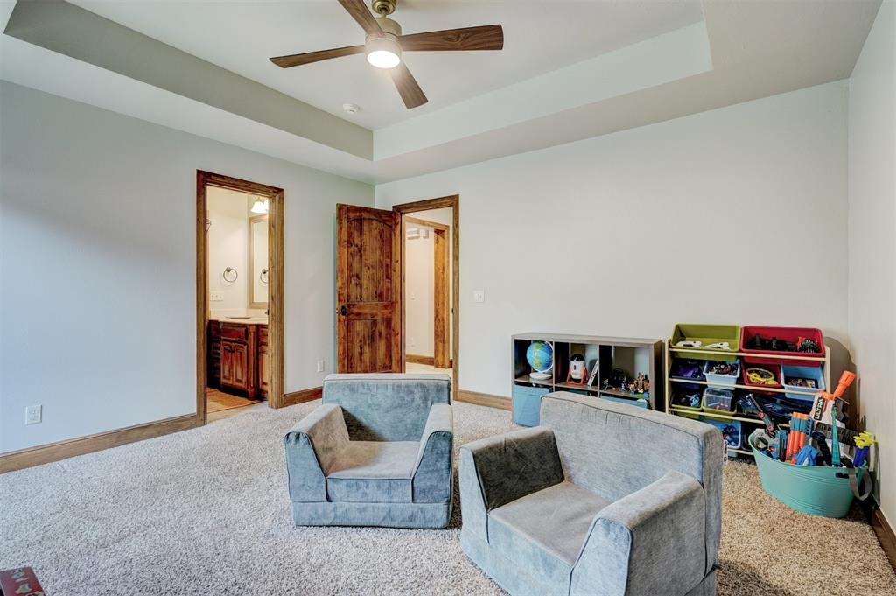
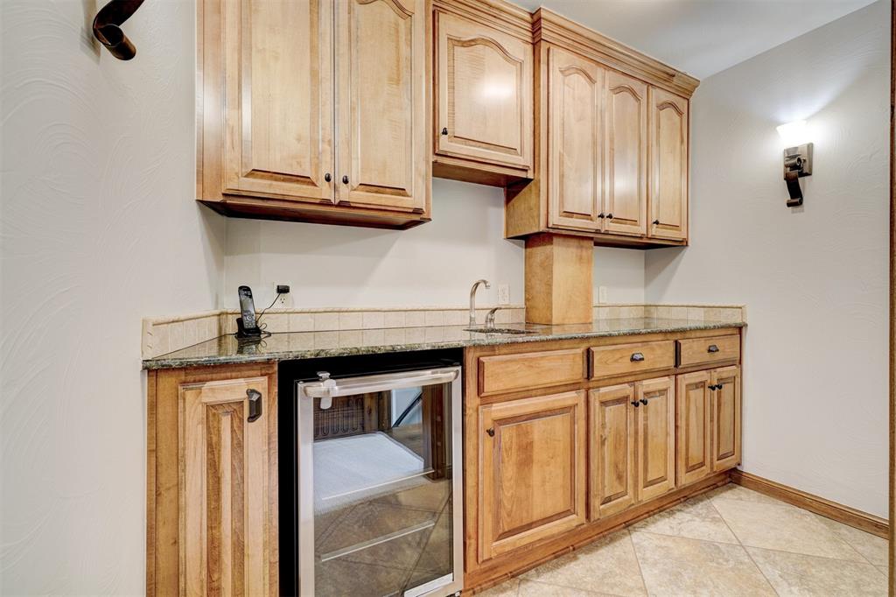
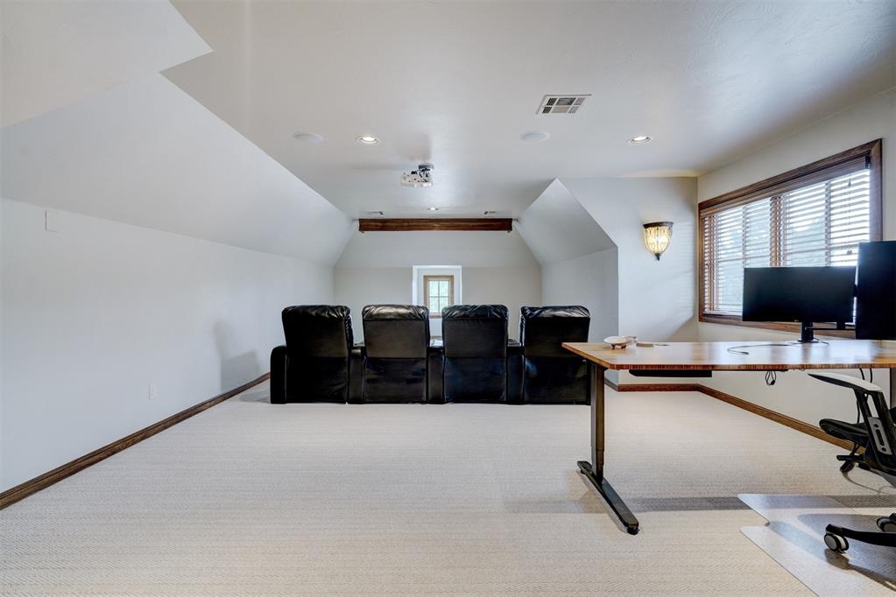
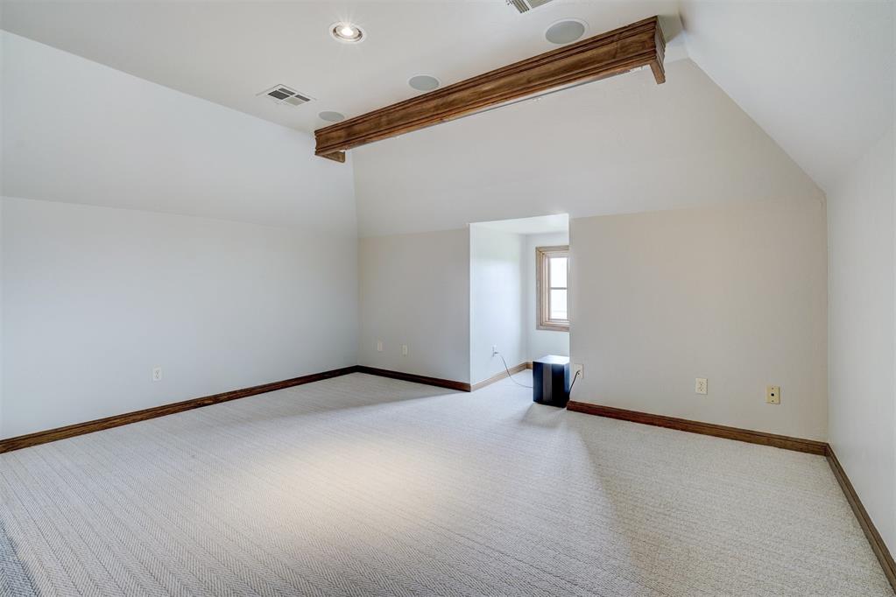
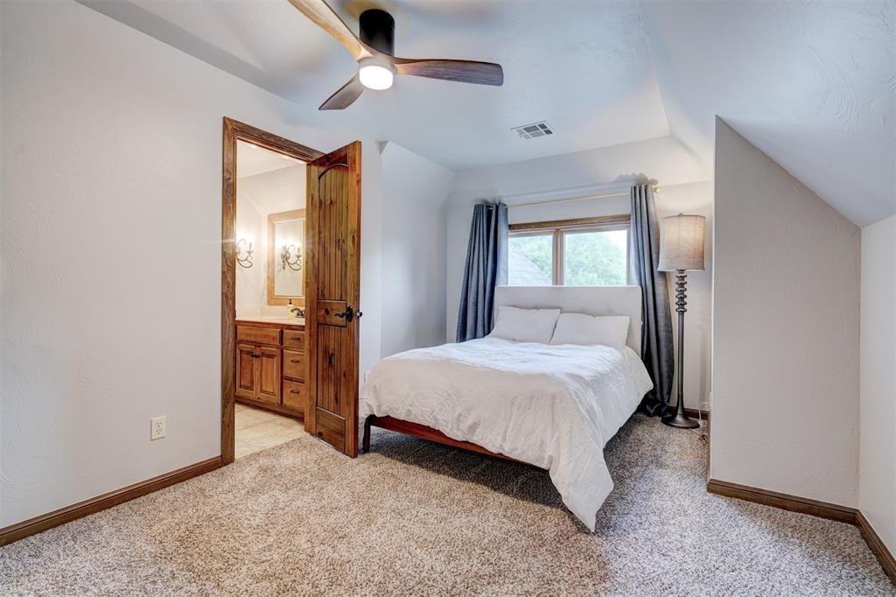
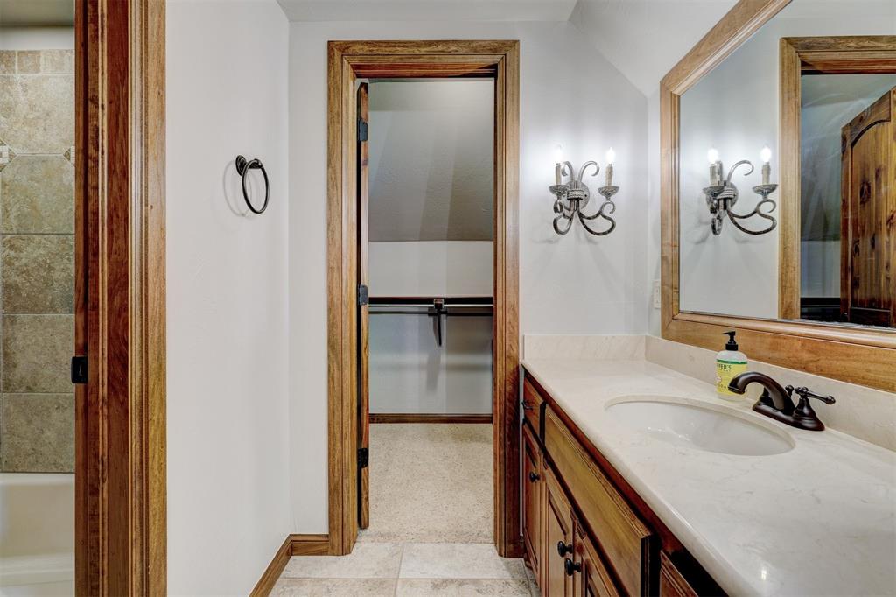
Upstairs features a versatile media/bonus room catering to all an entrainer needs with a snack station including tons of storage, beverage fridge and sink. Plus an ensuite guest bedroom with a full bath and oversize closet great for storage.

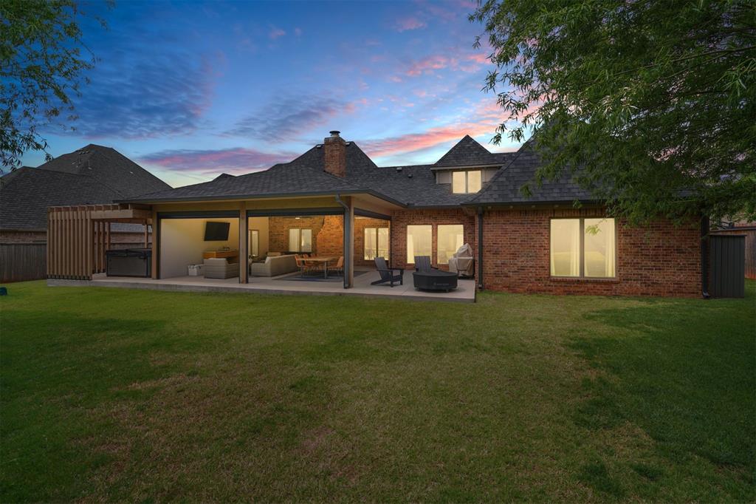
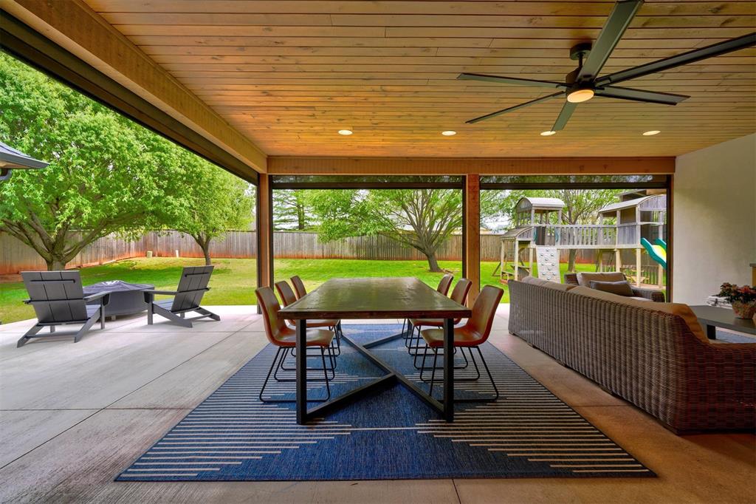
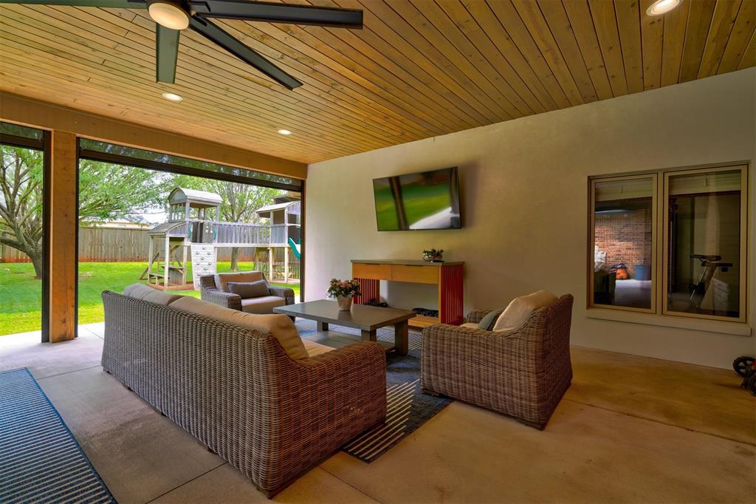
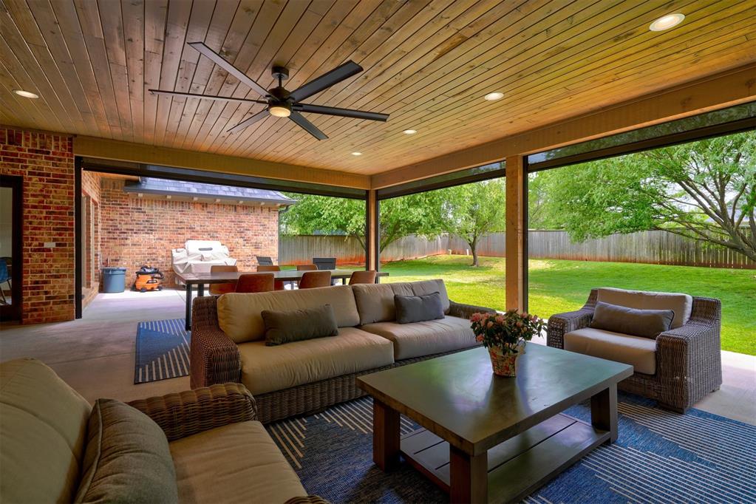
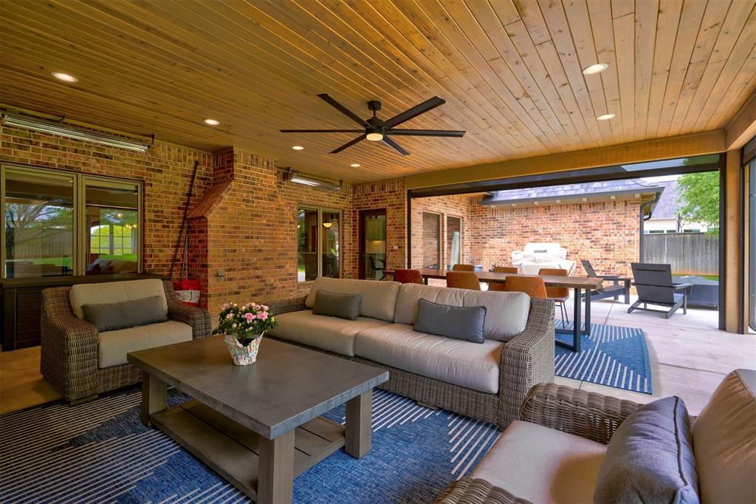
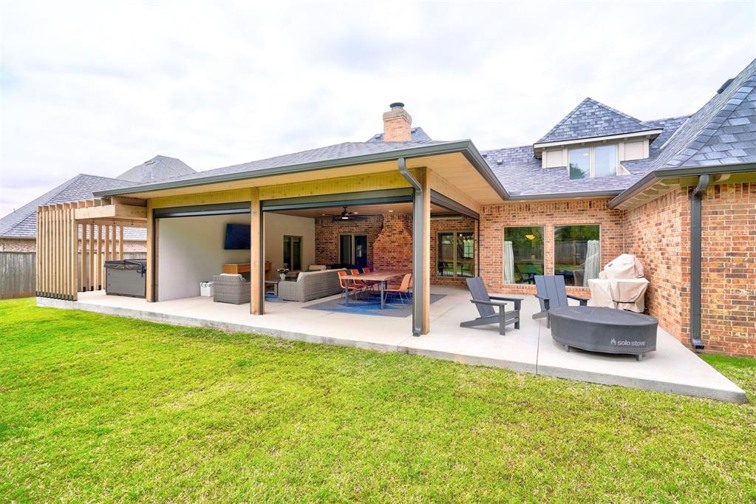
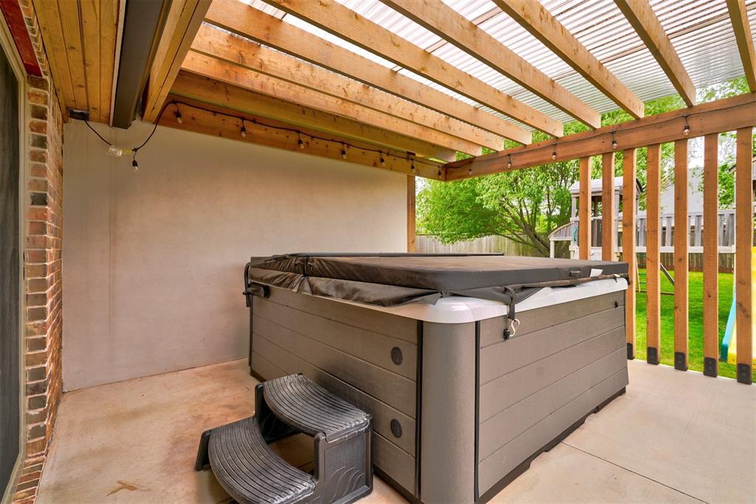
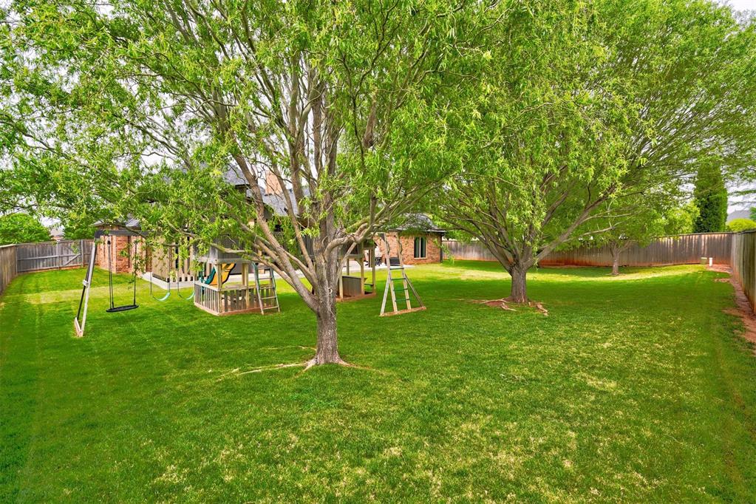
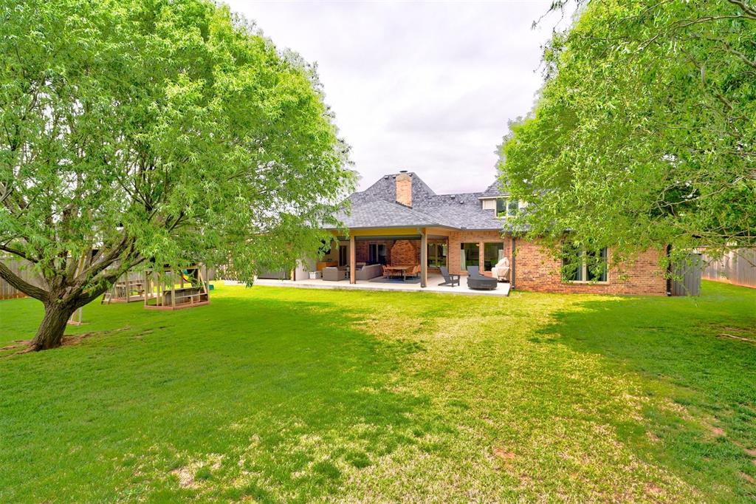
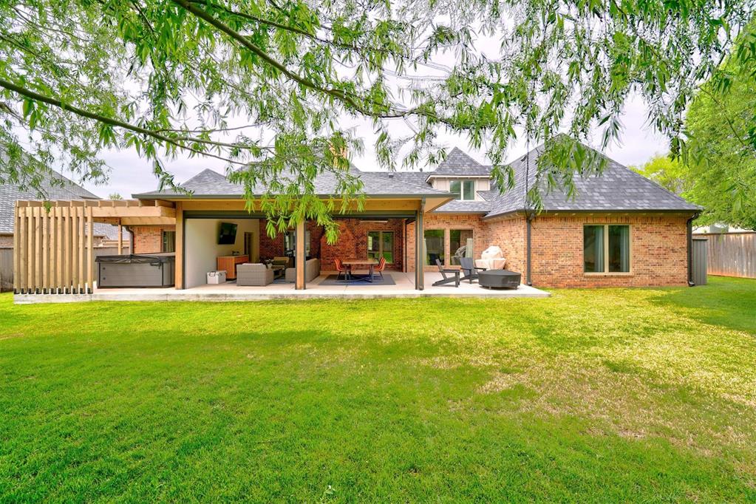
The backyard features a huge new covered outdoor patio that extends the home's living space, with wooden ceilings, recessed lighting, ceiling fan, and large phantom screens that truly allow for year round use. Plus the private patio with hot tub area & the mature trees give the backyard a peaceful space.

Share Property

Location

3532 NW 175th Street, Edmond, OK 73012

Status

Sold

Date Sold

August 18, 2025
Leah Strickland

Leah Strickland

Whitney Moss

Whitney Moss

TITLE

REALTOR®

Property Amenities

Interior
Fireplace Gas Log
Appliances Dishwasher, Disposal, Microwave, Water Heater
Flooring Carpet, Tile, Wood
Total Bedrooms: 4
Half Bathrooms: 1
Full Bathrooms: 3
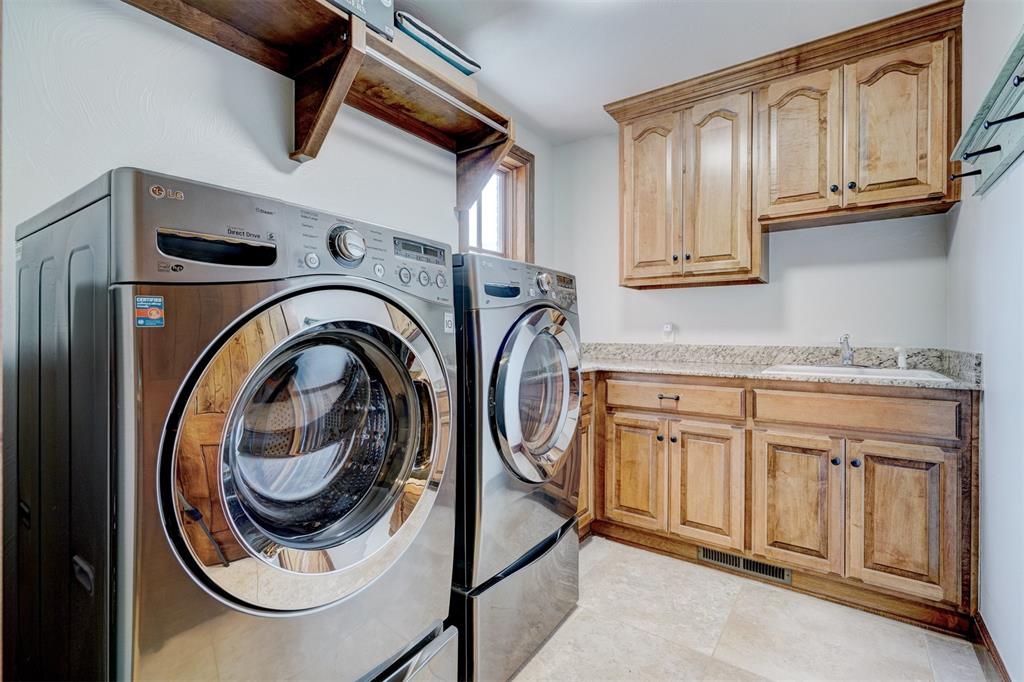
Other Interior Features Laundry Room, Stained Wood, Window Treatments
Area & Lot
Lot Area 0.41 Acres
Living area 3,922 Sq.Ft.
MLS® ID 1165835
Year Built 2007
School District Deer Creek
High School Deer Creek HS
Middle School Deer Creek Intermediate School
Elementary School Grove Valley ES
Architecture Styles Traditional
Type Residential
Status Sold
Exterior
Air conditioning Central Elec
Heat type Central Gas
Garage Space 3.0
Other Exterior Features Patio-Covered
Parking Concrete
Lot Features Interior Lot
Roof Heavy Comp
Utilities Public
Finance
Sales Price $890,000
HOA Fees $3,984 yearly
Real Estate Tax $8,532 yearly

360 Virtual Tour

Take a tour of this property

Quail Creek

This two square mile area is home to Quail Creek Elementary School, one of the crown jewels in the Oklahoma City School District.

Work With Us

We pride ourselves in providing personalized solutions that bring our clients closer to their dream properties and enhance their long-term wealth. Contact us today to find out how we can be of assistance to you!