Leave a Message

By providing your contact information to leah strickland, your personal information will be processed in accordance with leah strickland's Privacy Policy. By checking the box(es) below, you expressly consent to receive marketing or promotional real estate communication from leah strickland in the manner selected by you. For SMS text messages, message frequency varies. Message and data rates may apply. Consent is not a condition of purchase of any goods or services. You may opt out of receiving further communications from leah strickland at any time. To opt out of receiving SMS text messages, reply STOP to unsubscribe. SMS text messaging is subject to our Terms of Use.

Thank you for your message. We will be in touch with you shortly.

3310 NE 122nd Street
VIEW PHOTOS
Courtesy of Black Label Realty, Kayli Jade White Listing Contact: 405-640-6654 
$525,000

3310 NE 122nd Street

3 Beds 2 Baths 2,634 Sq.Ft. 4.46 Acres

Description

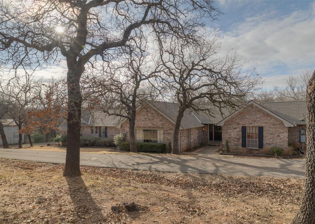
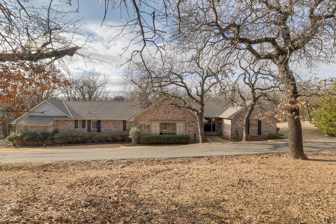
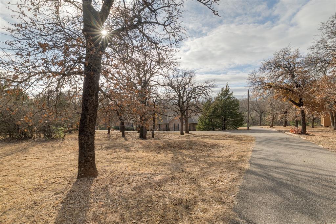
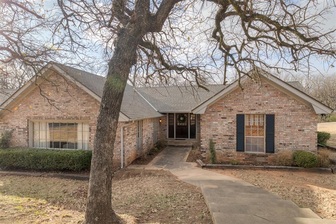
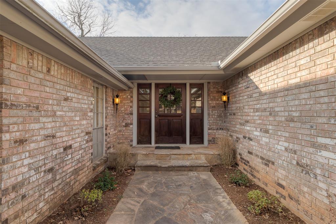
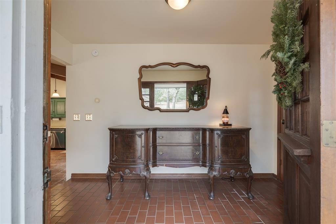
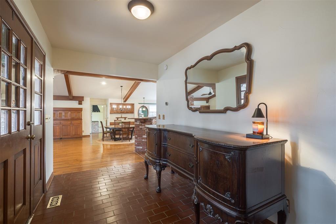
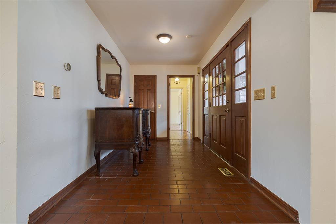
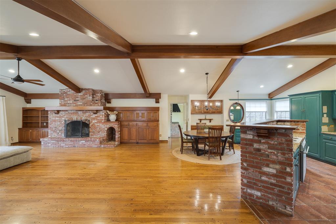
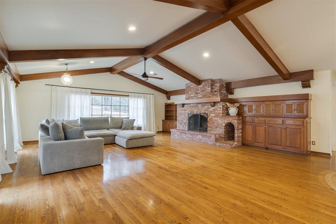
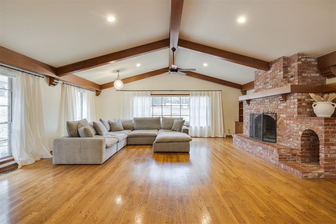
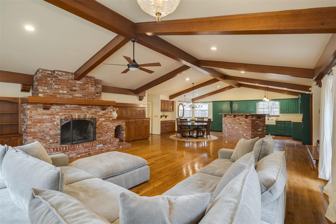
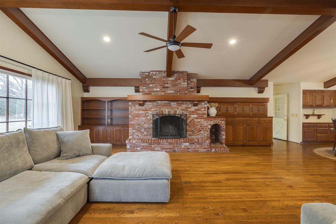
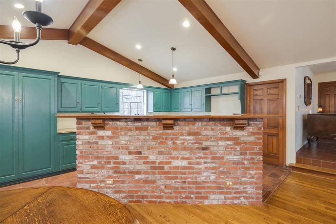
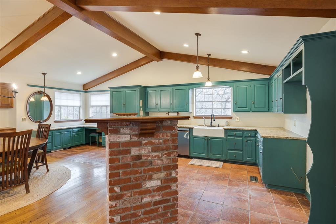
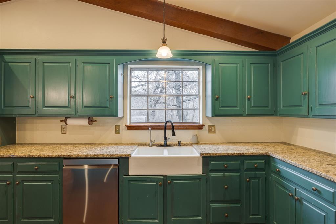
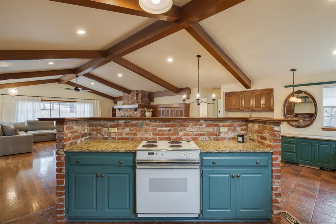
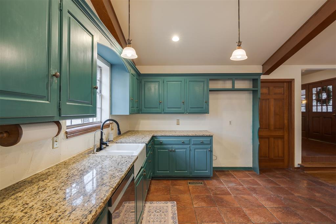
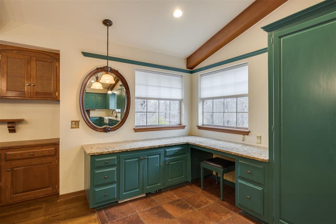
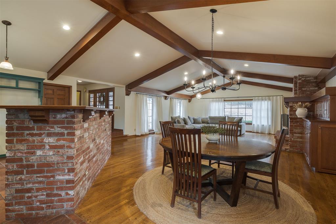
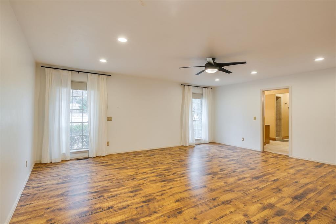
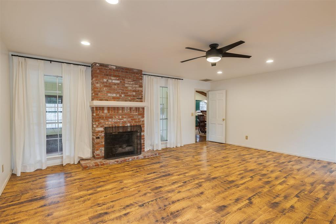
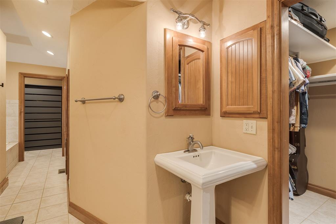
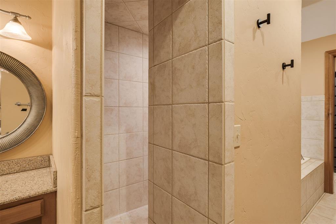
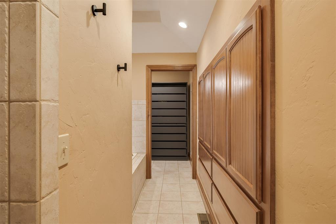
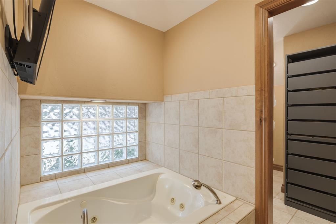
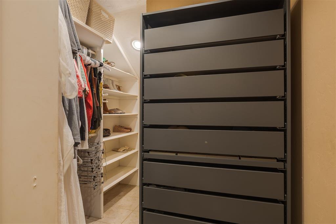
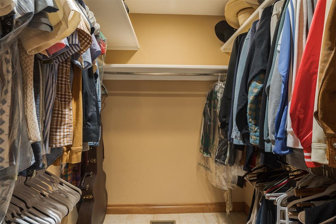
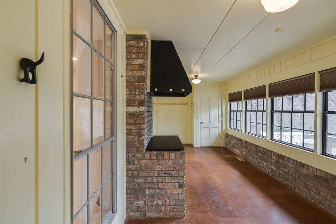
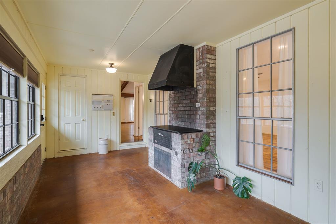
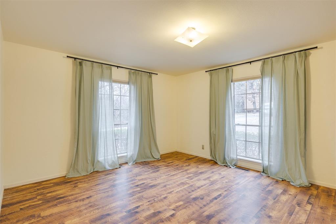
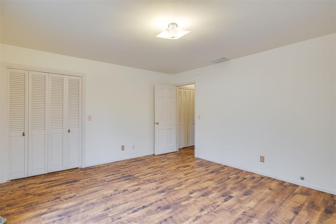
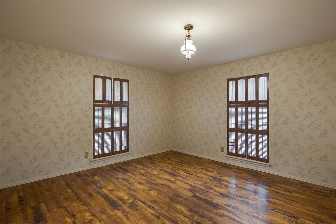
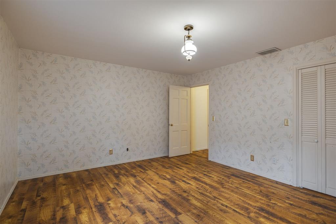
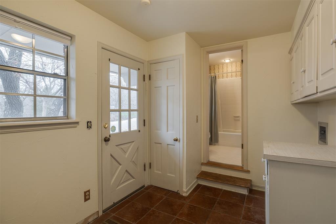
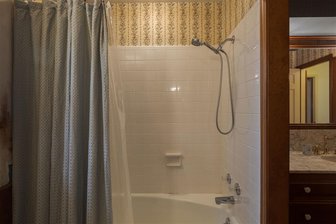
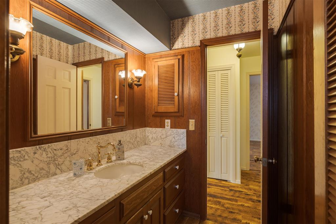
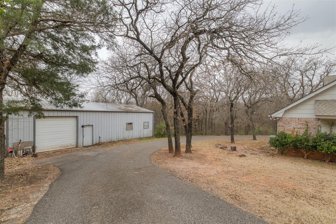
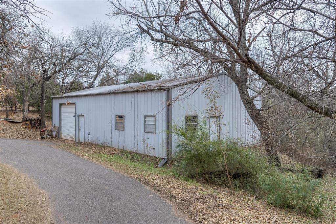
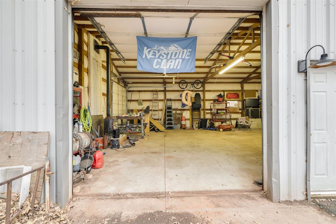
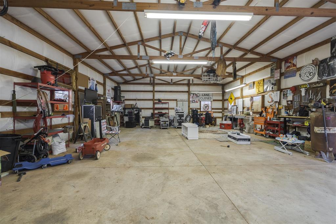
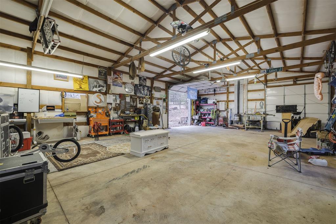
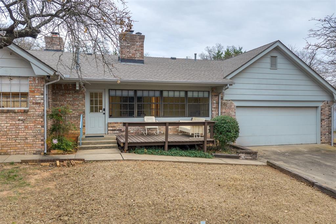
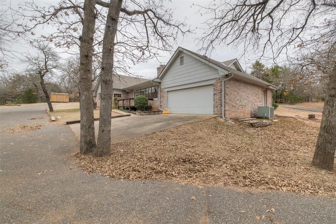
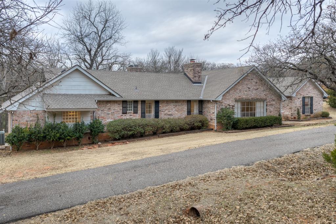
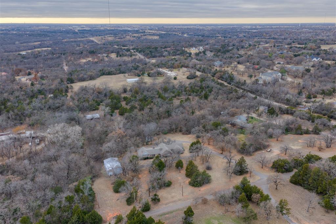
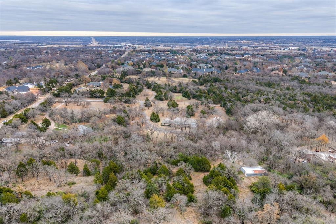
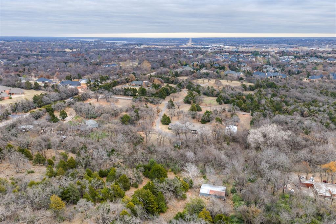
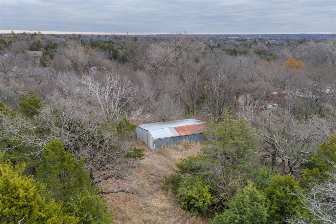
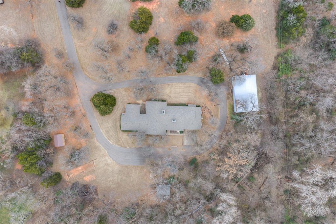
Tucked away within the city and surrounded by nature, this well-maintained ranch home sits on 4.46 serene acres with a creek running through the property. Mature trees, abundant wildlife, and a peaceful setting create a true private retreat while still offering quick access to the turnpike, I-35, and I-44. The solidly built 3-bedroom, 2-bath home features an open living and dining area with vaulted ceilings, a stunning 12-foot picture window, and beautiful natural light throughout. An oversized brick fireplace anchors the great room, with a second fireplace adding warmth and charm to the primary bedroom. The great room features custom built-ins providing ample storage and a functional workspace. The primary suite includes a whirlpool tub and separate closets, while a sun-filled enclosed back porch provides the perfect place to relax and enjoy the view. Additional highlights include a 2-car garage, an insulated barn/shop with a concrete floor and two overhead doors, plus a pole barn and loafing shed at the back of the property. Recent updates include a new roof (2022), water softener and reverse osmosis system (2023), new dishwasher and garbage disposal, fresh paint in most of the home, new toilets, and updated light fixtures--making this home truly move-in ready. A rare opportunity to enjoy space, privacy, and convenience all in one exceptional property. Buyer to verify any and all information.

Share Property

Location

3310 NE 122nd Street, Edmond, OK 73013

Status

Sold

Date Sold

March 6, 2026
Whitney Moss

Whitney Moss

TITLE

REALTOR®

Property Amenities

Interior
Fireplace Wood Burning
Appliances Dishwasher, Disposal, Water Heater
Flooring Wood
Total Bedrooms: 3
Full Bathrooms: 2
Other Interior Features Ceiling Fan(s), Laundry Room
Area & Lot
Lot Area 4.46 Acres
Living area 2,634 Sq.Ft.
MLS® ID 1206308
Year Built 1966
School District Oklahoma City
High School John Marshall HS
Middle School John Marshall MS
Elementary School Britton ES
Architecture Styles Contemporary, Traditional
Type Residential
Status Sold
Exterior
Air conditioning Central Elec
Heat type Gas
Garage Space 2.0
Other Exterior Features Barn(s), Outbuildings, Workshop
Parking Additional Parking, Circle Drive
Lot Features Other, Wooded
Roof Composition
Utilities Aerobic System, Electricity Available, Natural Gas Available, Septic Tank, Private Well Available
Finance
Sales Price $525,000
Real Estate Tax $7,366 yearly

Quail Creek

This two square mile area is home to Quail Creek Elementary School, one of the crown jewels in the Oklahoma City School District.

Work With Us

We pride ourselves in providing personalized solutions that bring our clients closer to their dream properties and enhance their long-term wealth. Contact us today to find out how we can be of assistance to you!