Leave a Message

By providing your contact information to leah strickland, your personal information will be processed in accordance with leah strickland's Privacy Policy. By checking the box(es) below, you expressly consent to receive marketing or promotional real estate communication from leah strickland in the manner selected by you. For SMS text messages, message frequency varies. Message and data rates may apply. Consent is not a condition of purchase of any goods or services. You may opt out of receiving further communications from leah strickland at any time. To opt out of receiving SMS text messages, reply STOP to unsubscribe. SMS text messaging is subject to our Terms of Use.

Thank you for your message. We will be in touch with you shortly.

3201 NW 176th Place
3201 NW 176th Place
3201 NW 176th Place
3201 NW 176th Place
3201 NW 176th Place
3201 NW 176th Place
3201 NW 176th Place
3201 NW 176th Place
3201 NW 176th Place
3201 NW 176th Place
3201 NW 176th Place
3201 NW 176th Place
3201 NW 176th Place
3201 NW 176th Place
3201 NW 176th Place
3201 NW 176th Place
3201 NW 176th Place
3201 NW 176th Place
3201 NW 176th Place
3201 NW 176th Place
3201 NW 176th Place
3201 NW 176th Place
3201 NW 176th Place
3201 NW 176th Place
3201 NW 176th Place
3201 NW 176th Place
3201 NW 176th Place
3201 NW 176th Place
3201 NW 176th Place
3201 NW 176th Place
3201 NW 176th Place
3201 NW 176th Place
3201 NW 176th Place
3201 NW 176th Place
3201 NW 176th Place
3201 NW 176th Place
3201 NW 176th Place
3201 NW 176th Place
3201 NW 176th Place
3201 NW 176th Place
3201 NW 176th Place
3201 NW 176th Place
3201 NW 176th Place
3201 NW 176th Place
3201 NW 176th Place
3201 NW 176th Place
3201 NW 176th Place
3201 NW 176th Place
3201 NW 176th Place
3201 NW 176th Place
VIEW PHOTOS
Courtesy of LRE Realty LLC, Maria Roettger Listing Contact: 405-818-3931 
$1,300,000

3201 NW 176th Place

5 Beds 5 Baths 5,072 Sq.Ft. 0.48 Acres

Description

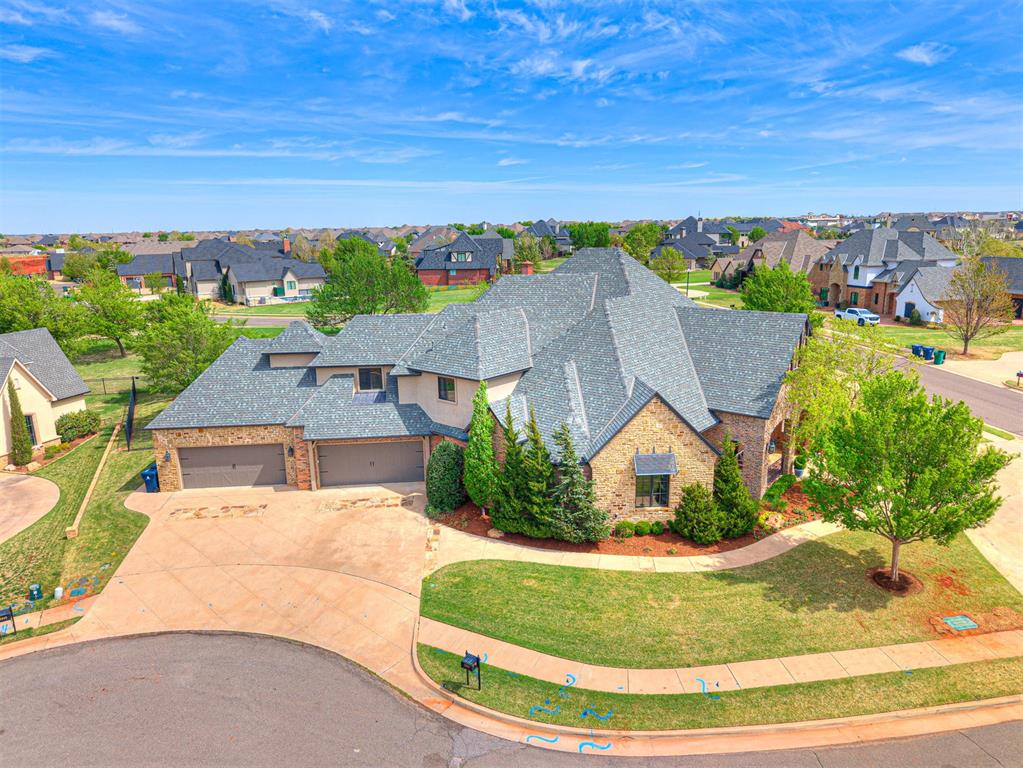
This stunning Rose Creek property makes a statement at first glance!

It offers luxury, gorgeous design with comfort in mind, and resort-style living.

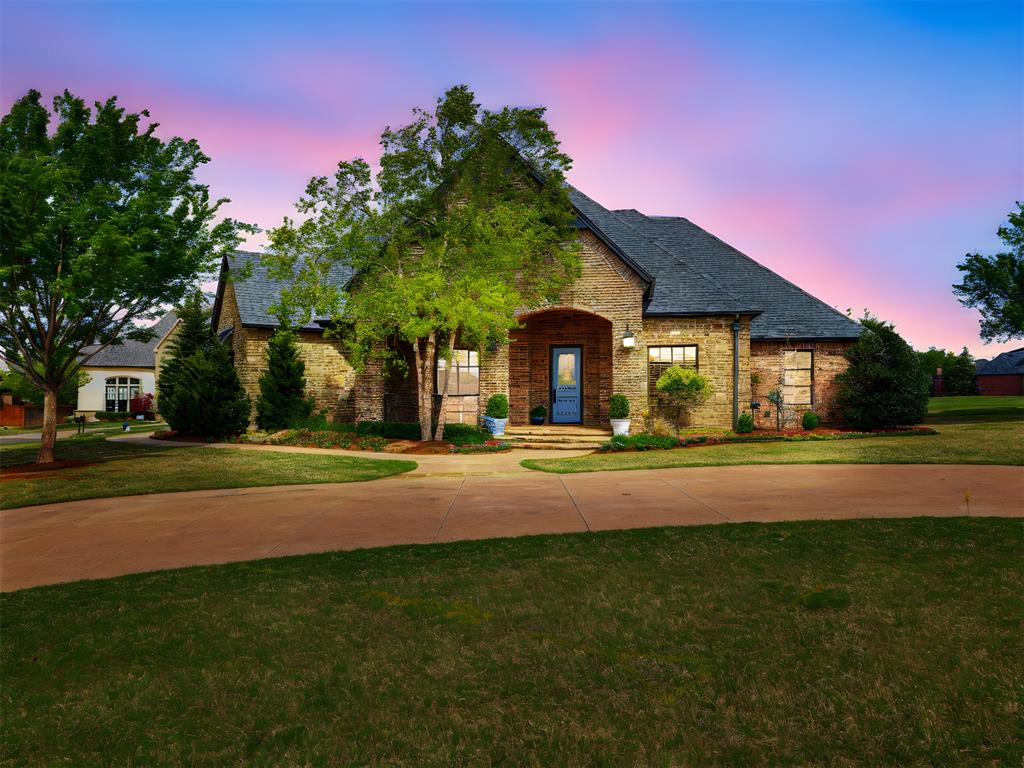
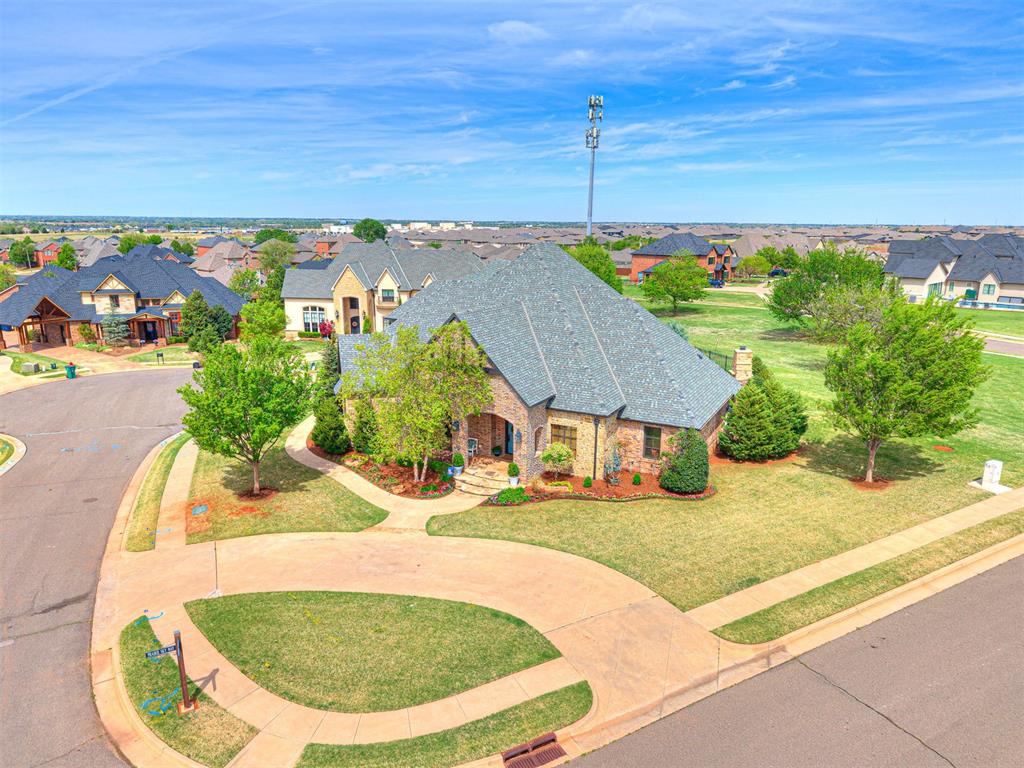
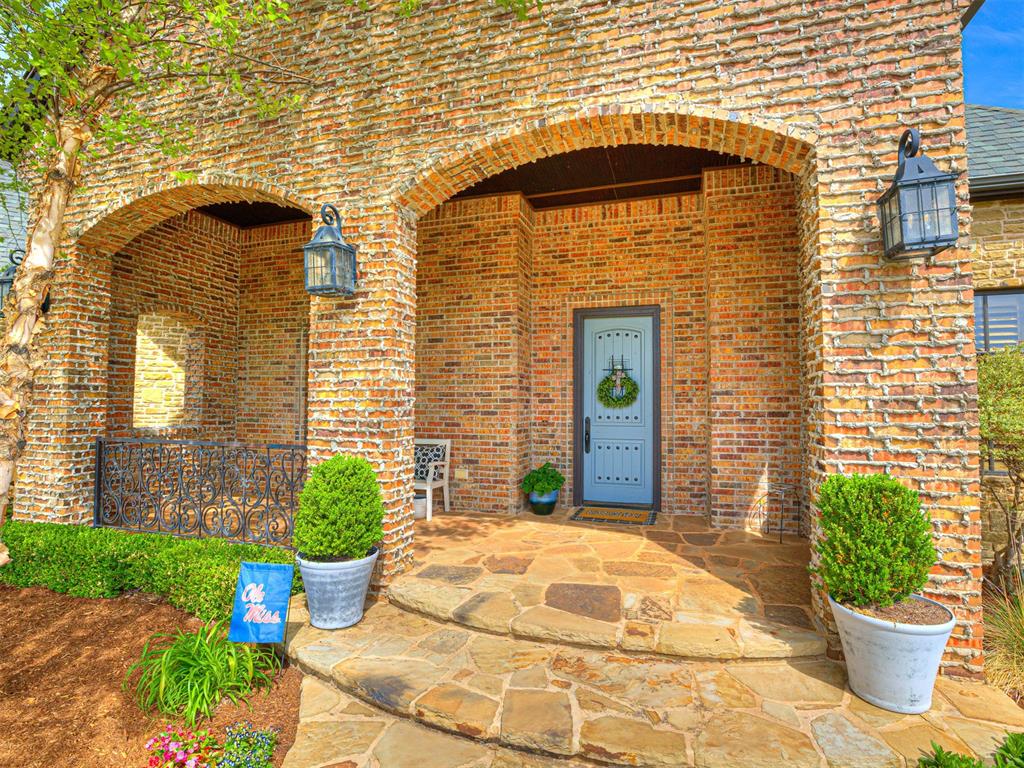
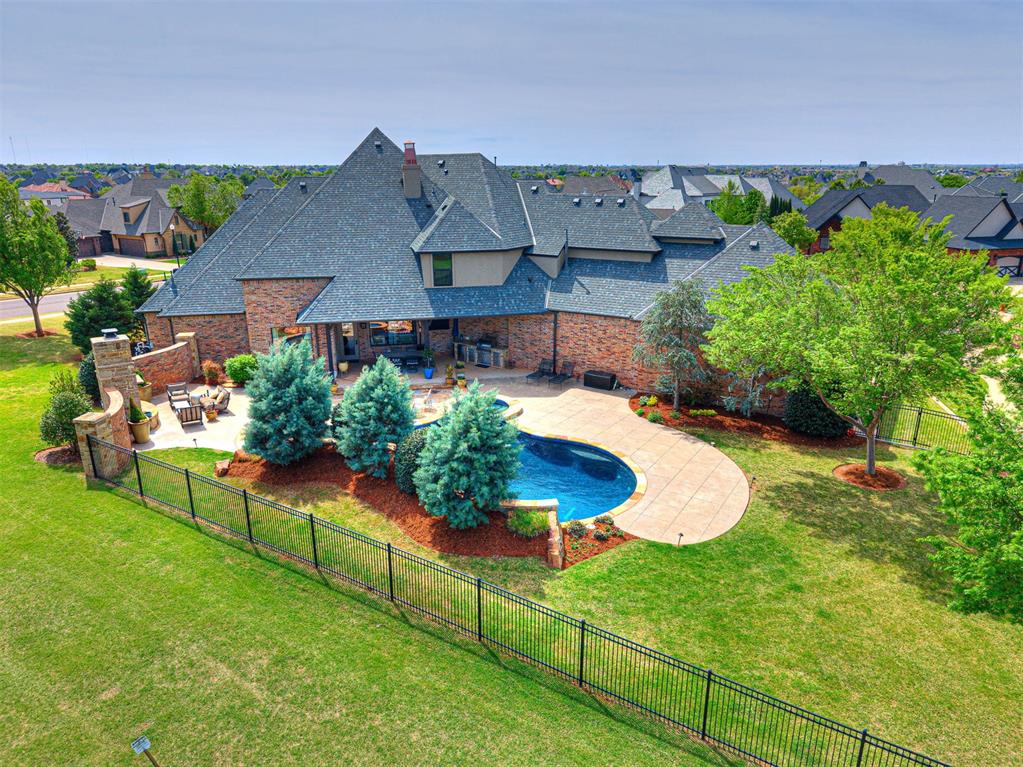
Impressively situated on a corner lot in a cul-de-sac, this property welcomes you with spectacular architectural design and extended covered porch.

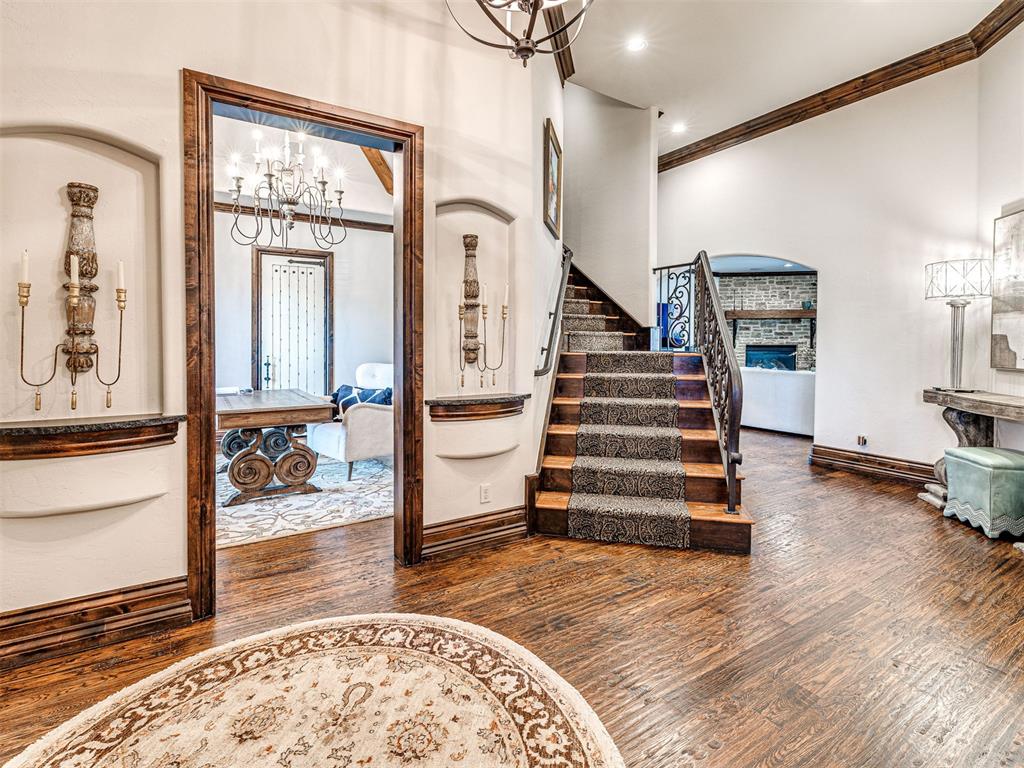
From the moment you step inside, you are surrounded by beauty in every direction.

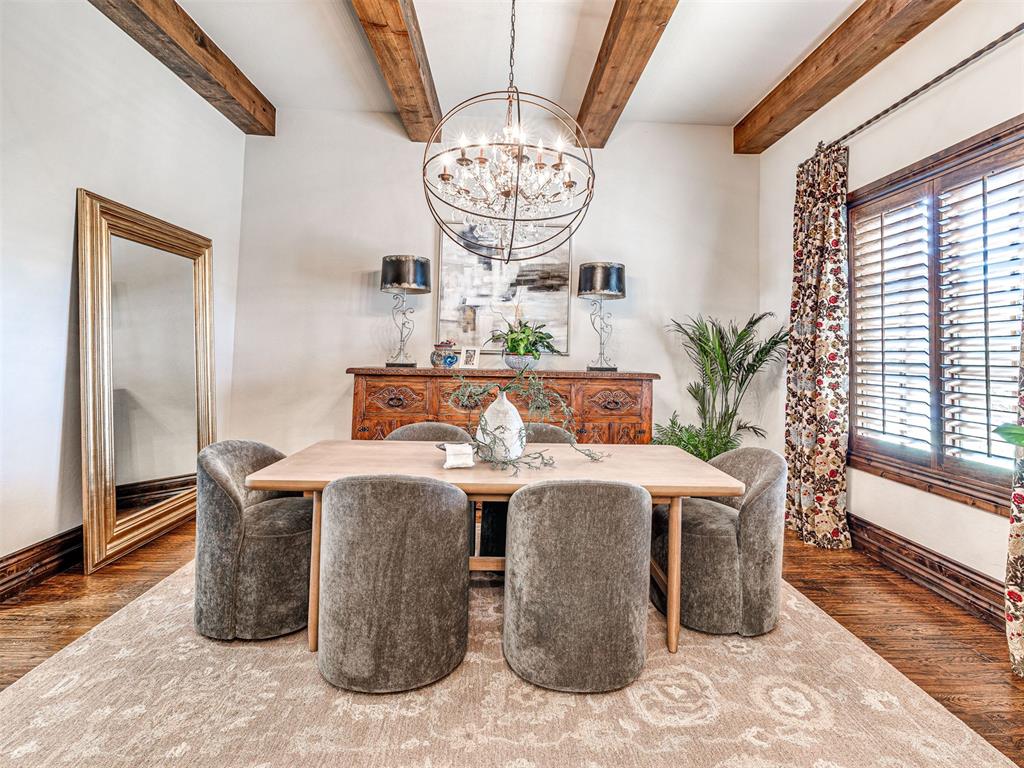
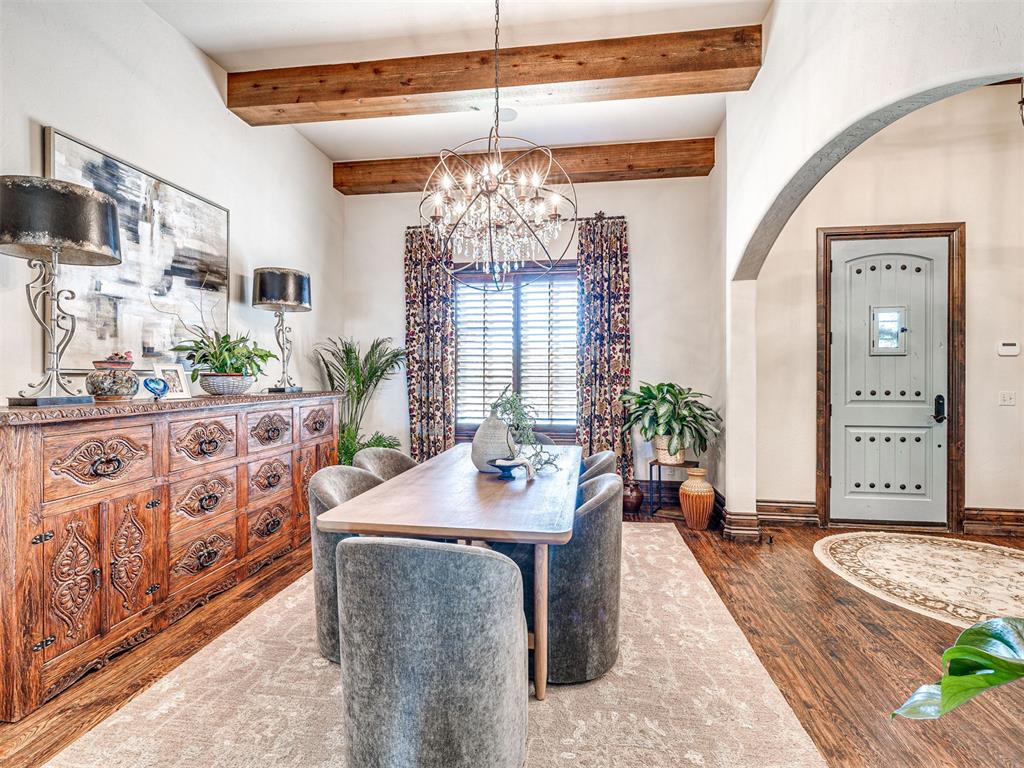
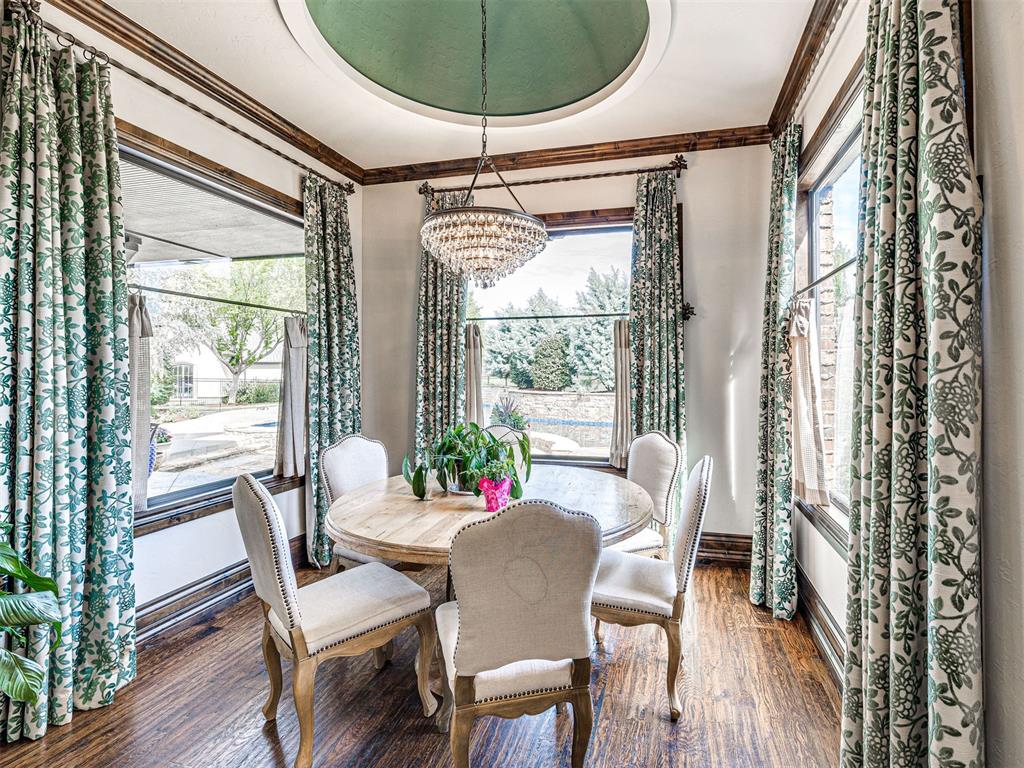
To the right, is a beautiful, formal dining room with a gorgeous chandelier.
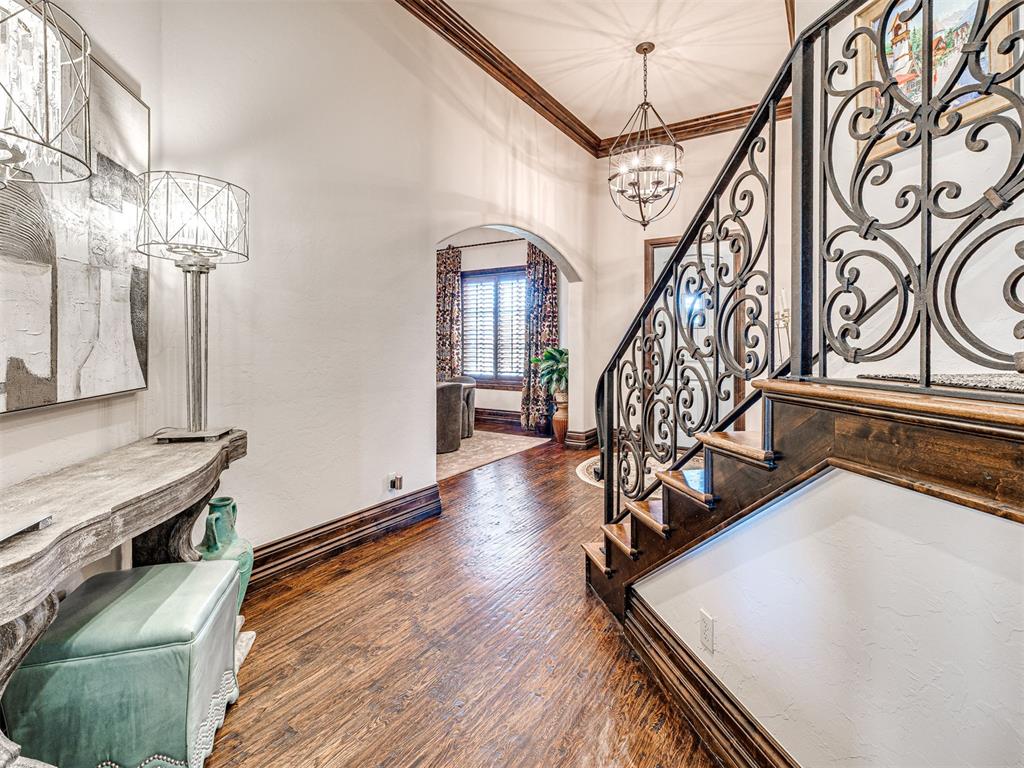
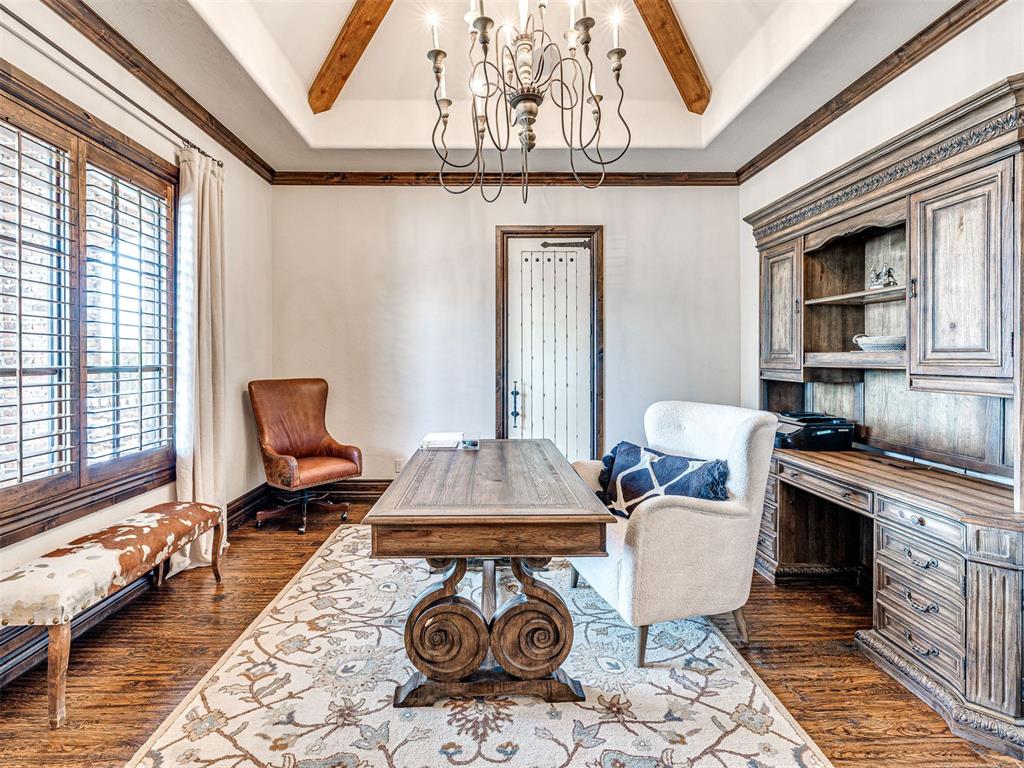
To the left, an executive office with plantation shutters offers both elegance and function.
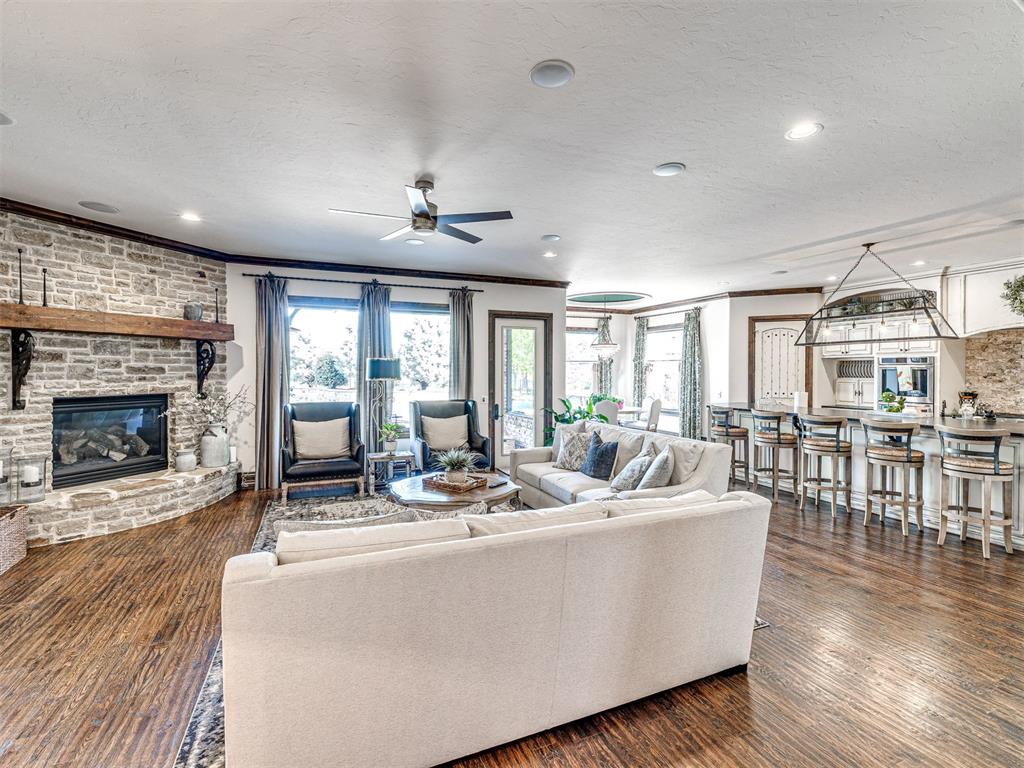
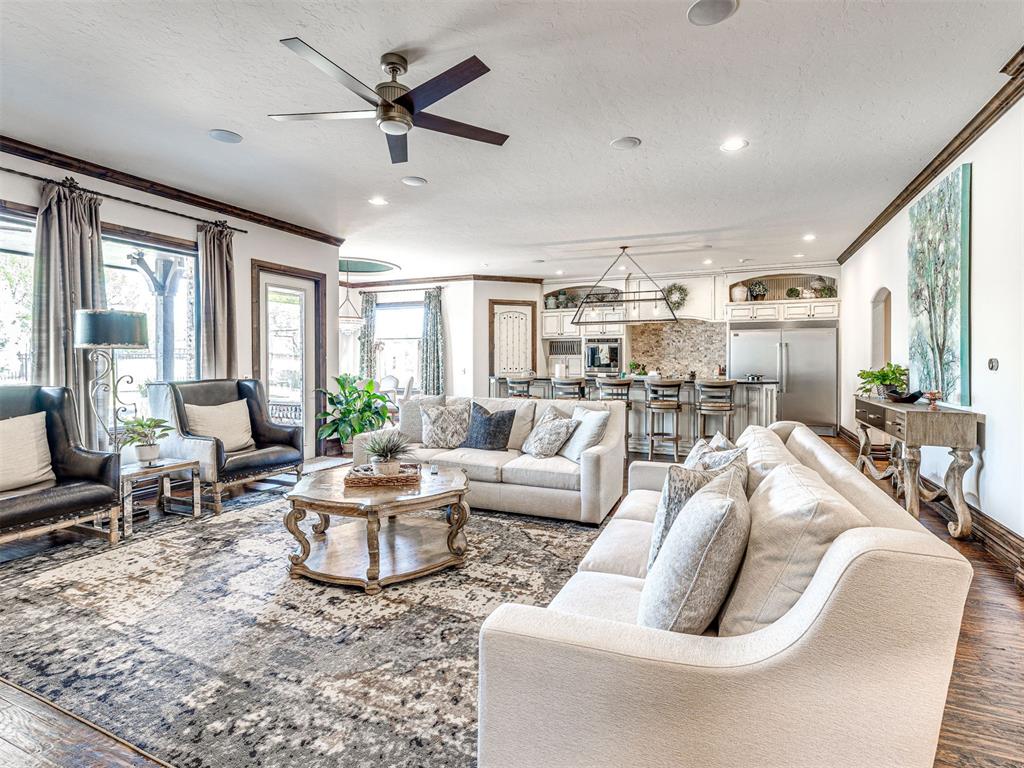
Straight ahead, a striking wrought iron staircase anchors the entry, opening into a spacious living area with soaring windows and a truly unforgettable kitchen.

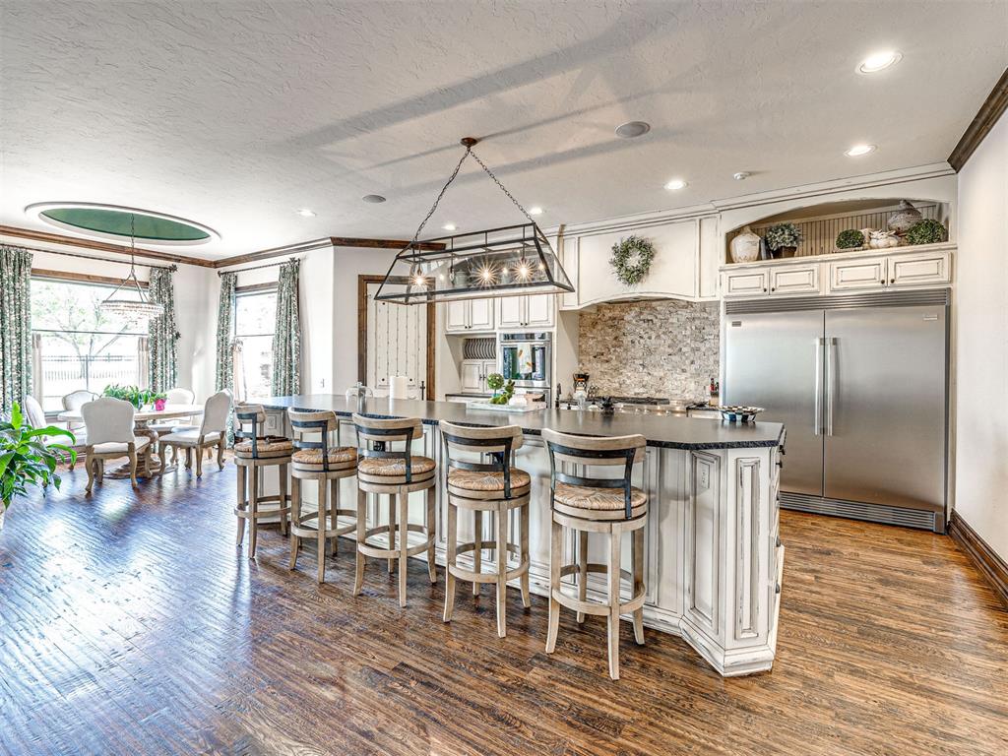
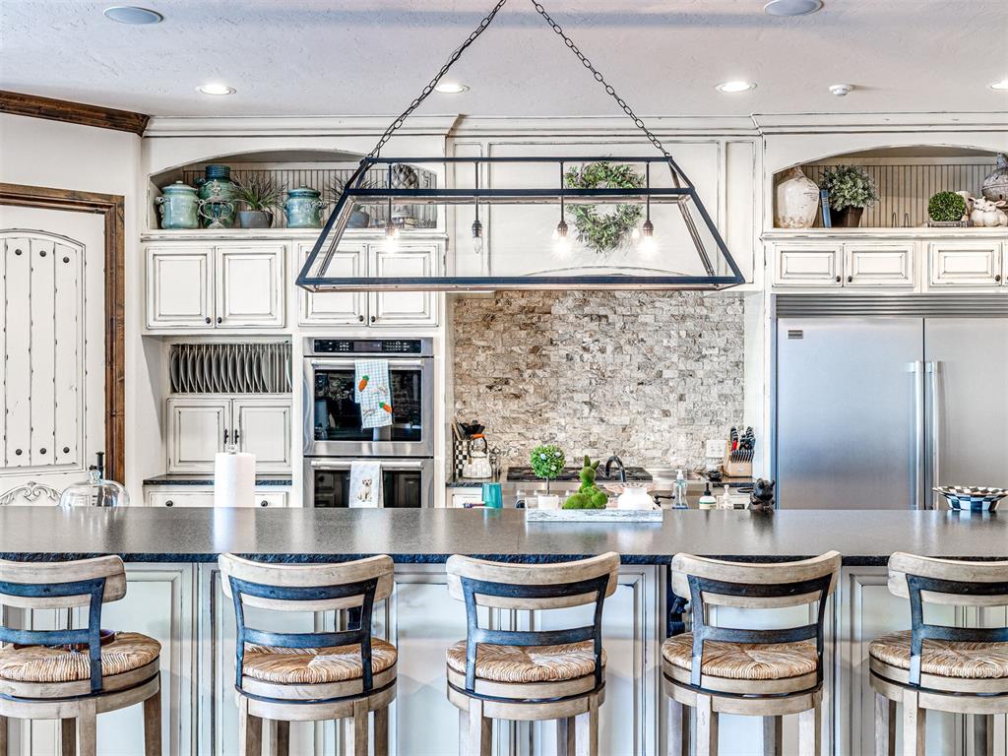
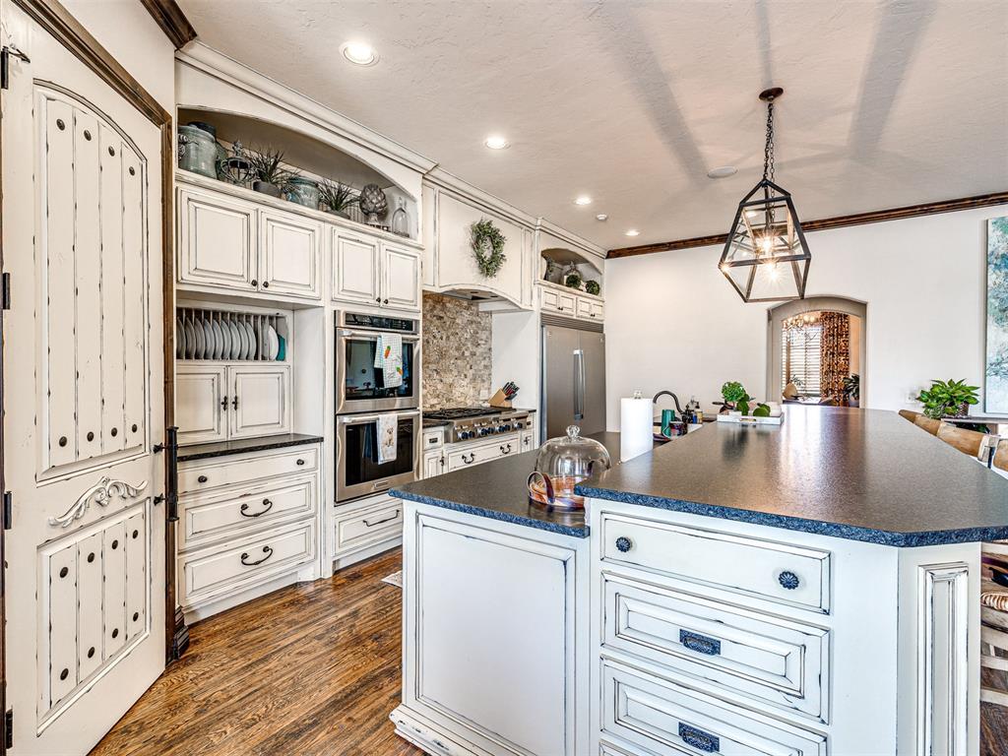
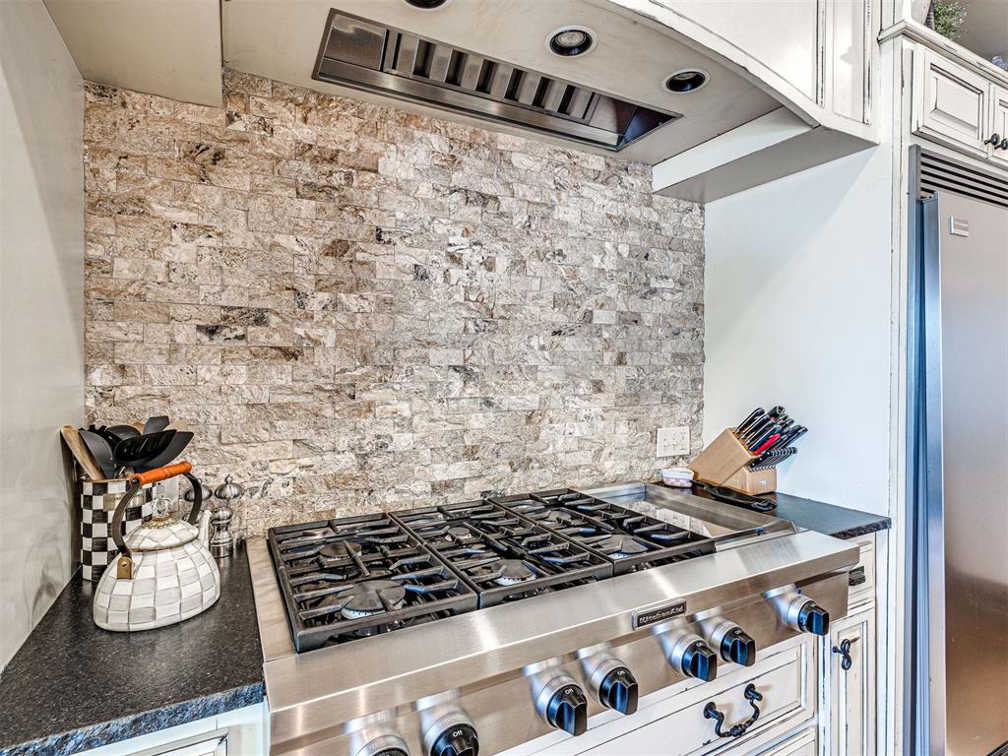
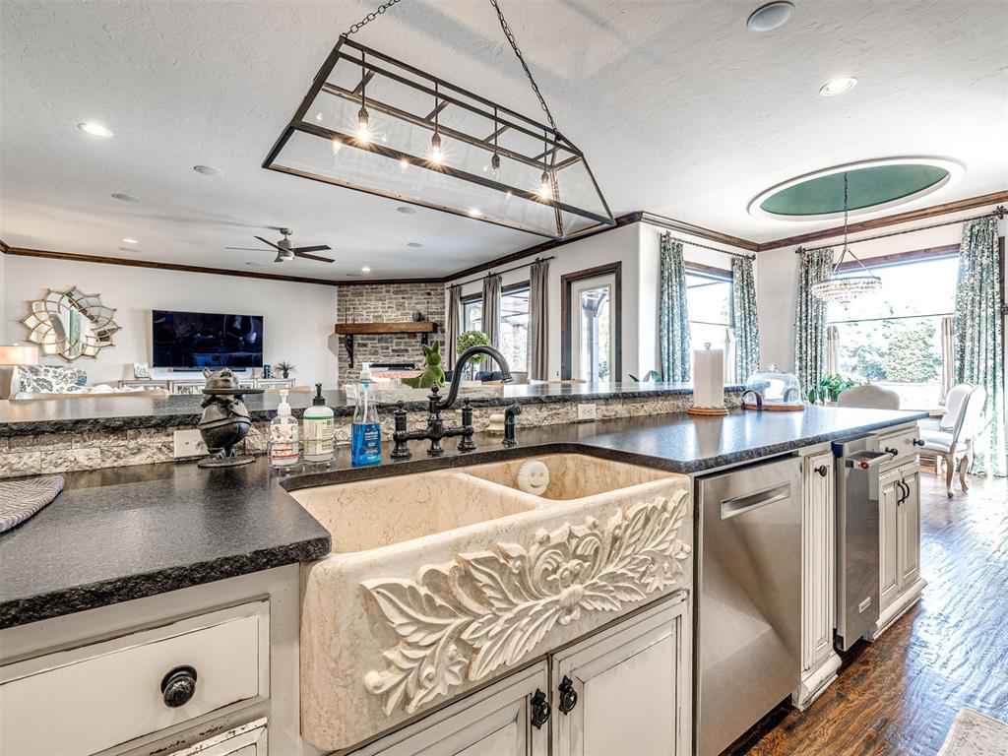
And the kitchen truly brings the WOW factor! Enjoy a large island allowing for expansive seating, a gas range top, and a dining area framed by tall windows which offers spectacular views of the gorgeous pool!

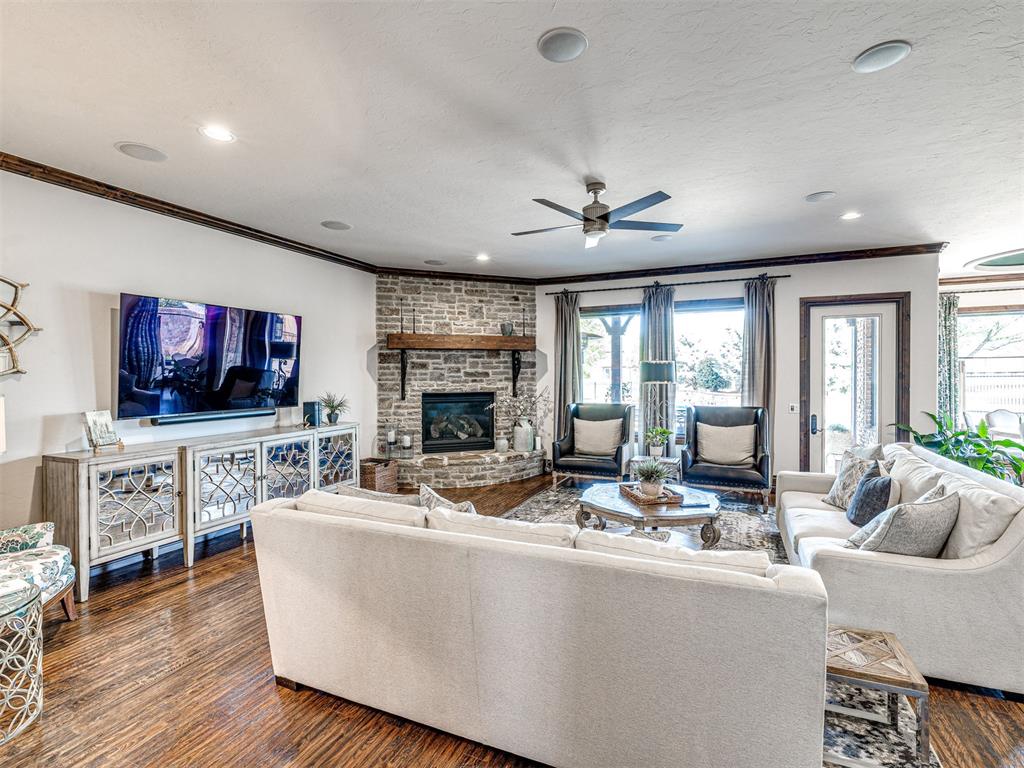
The large and open living area has a beautiful fireplace and the great windows continue offering natural light and amazing views of the backyard oasis.

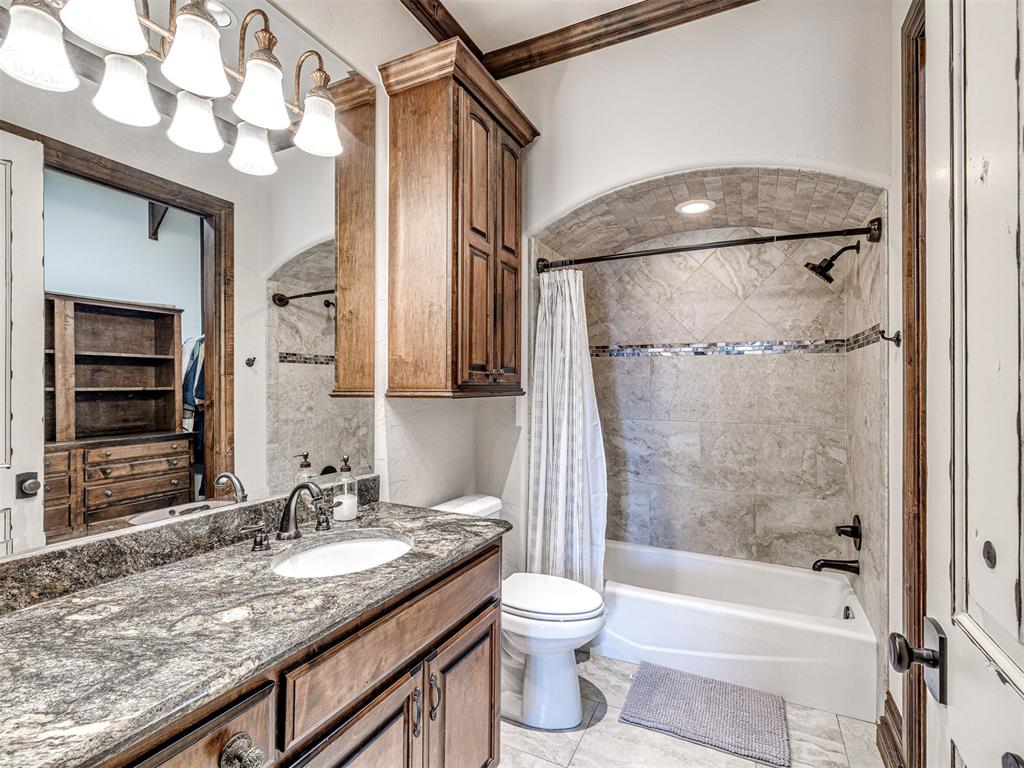
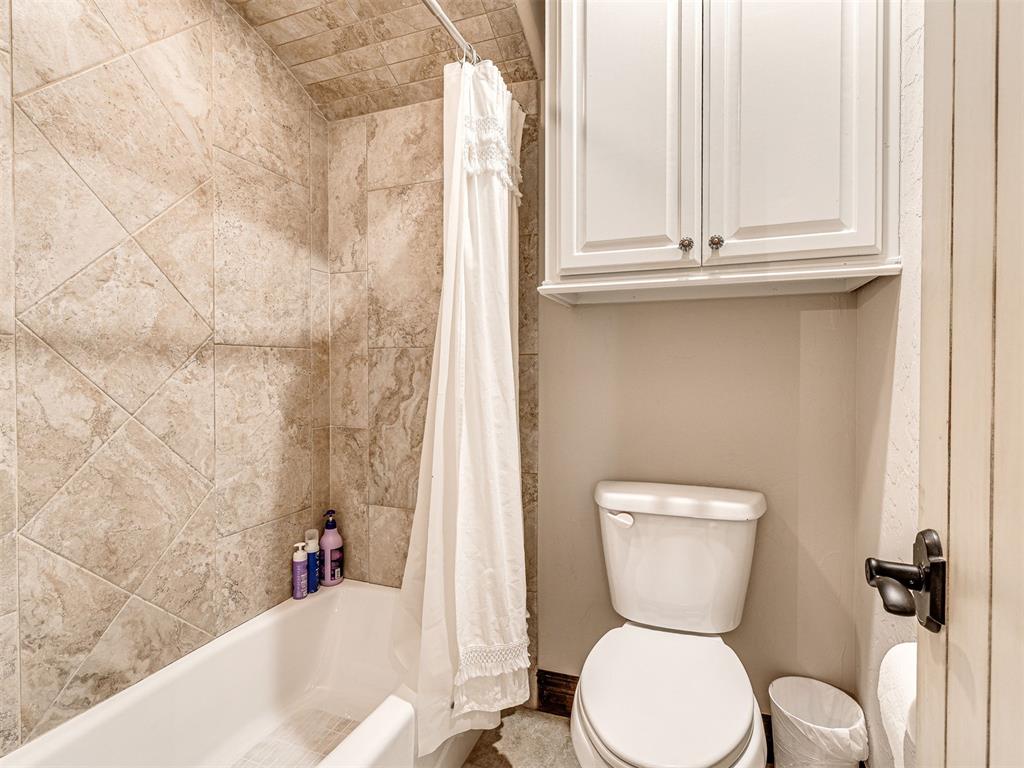
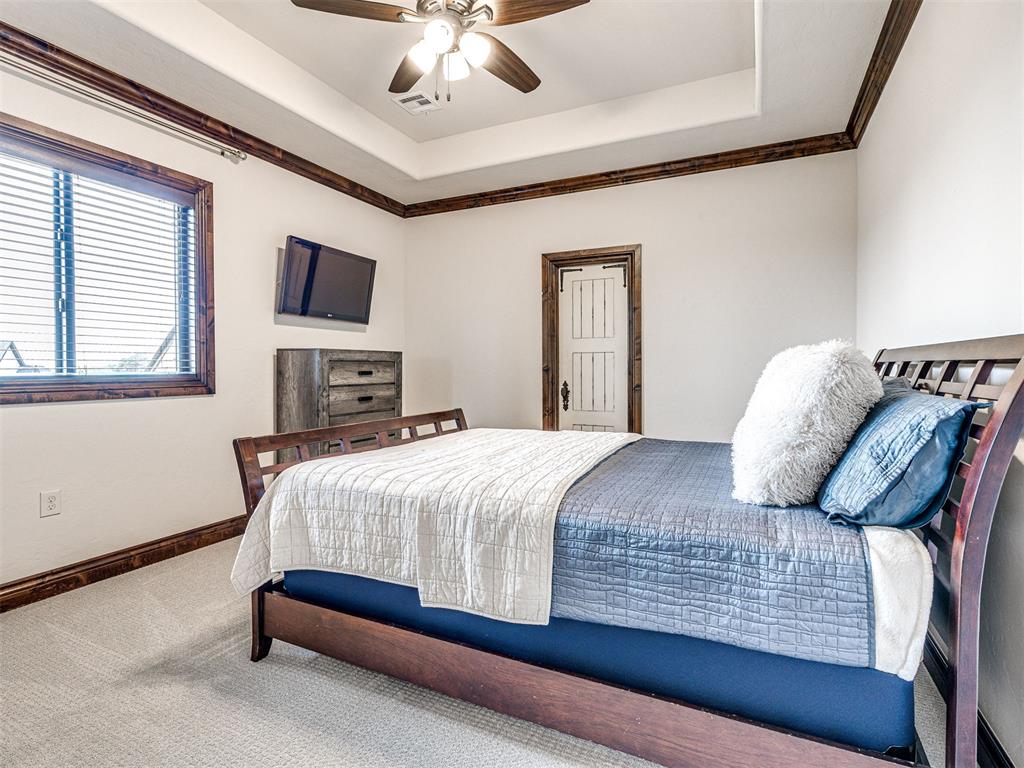
Downstairs, you will find a private mother-in-law suite with its own full bathroom.

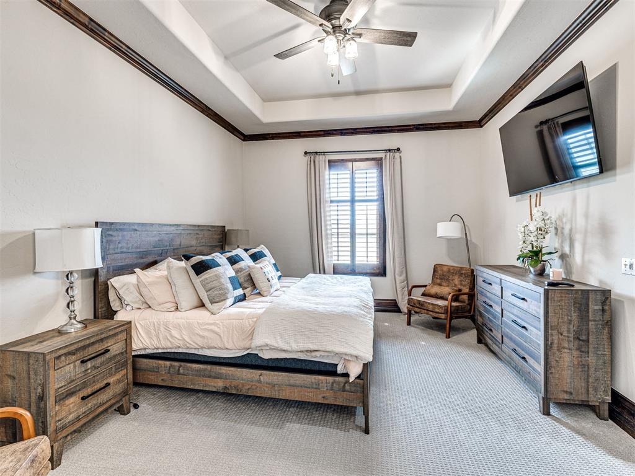
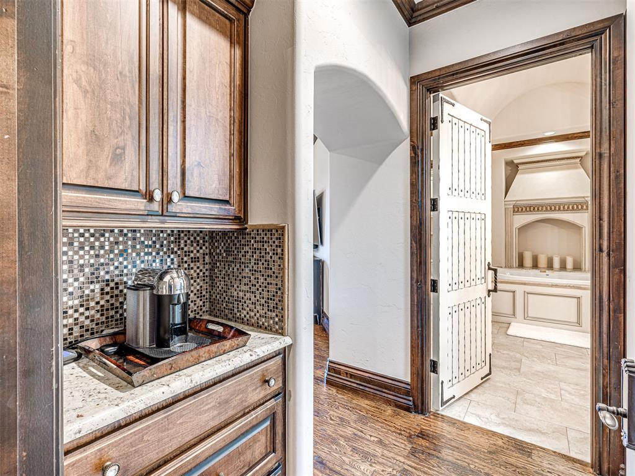
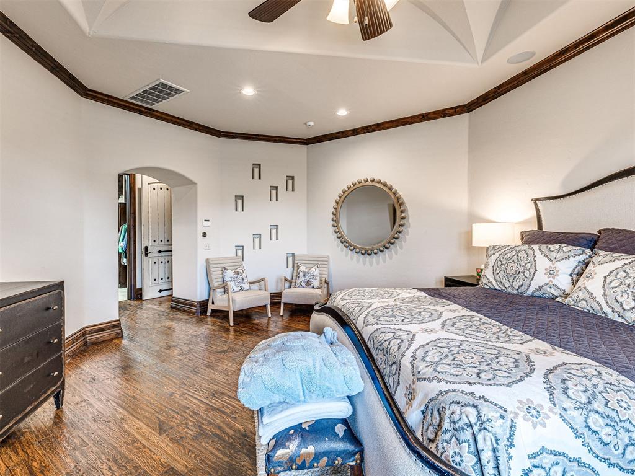
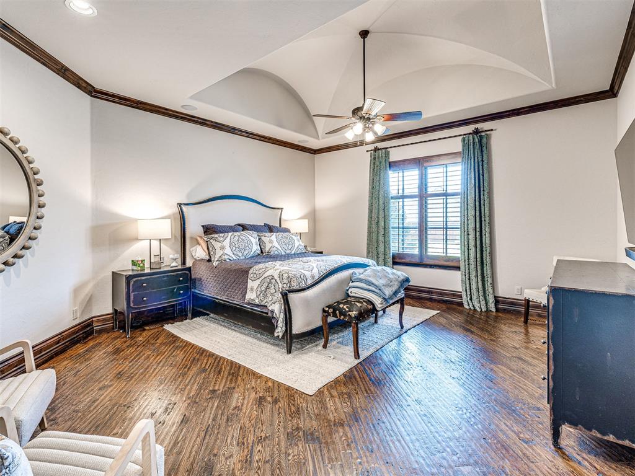
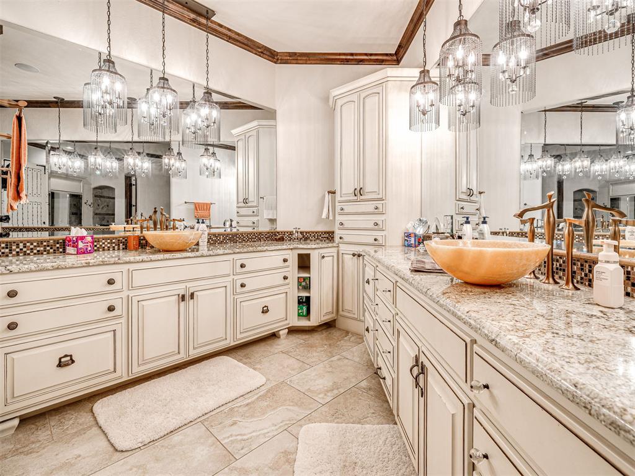
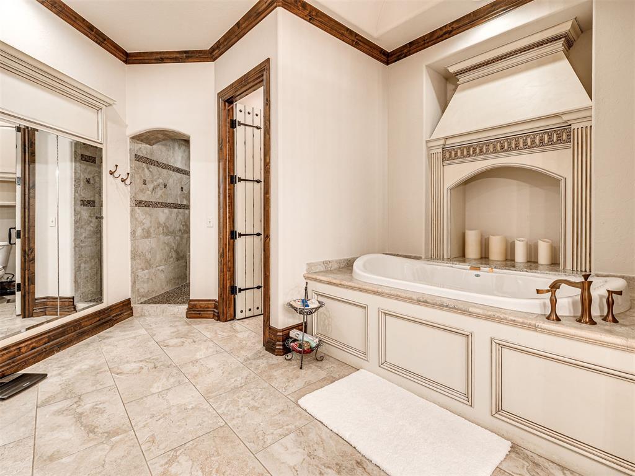
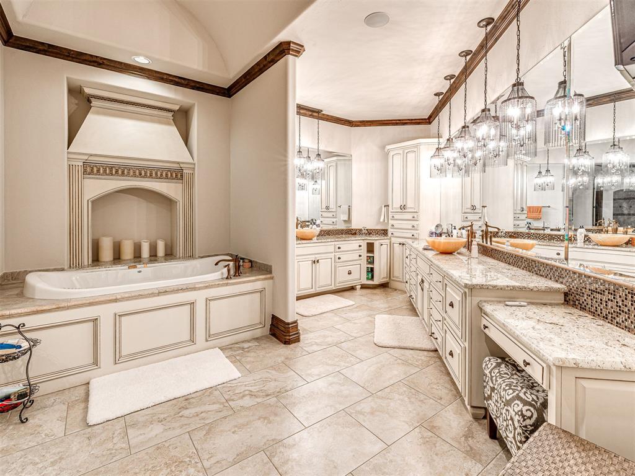
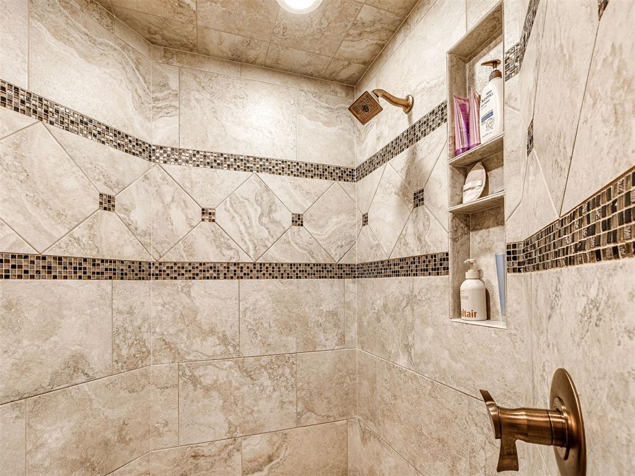
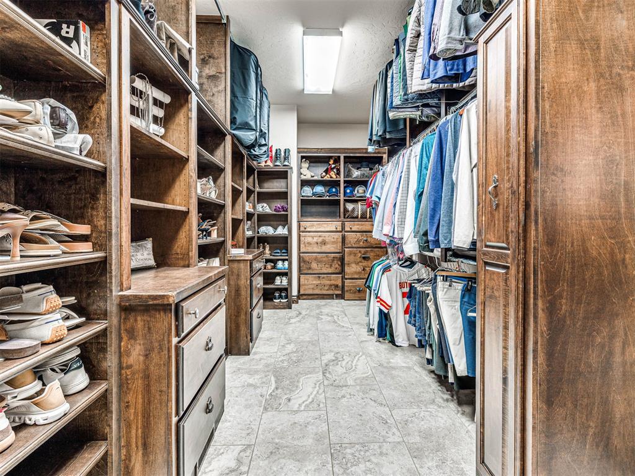
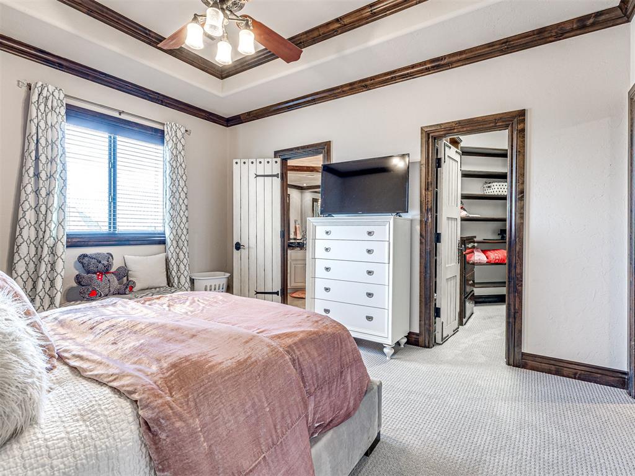
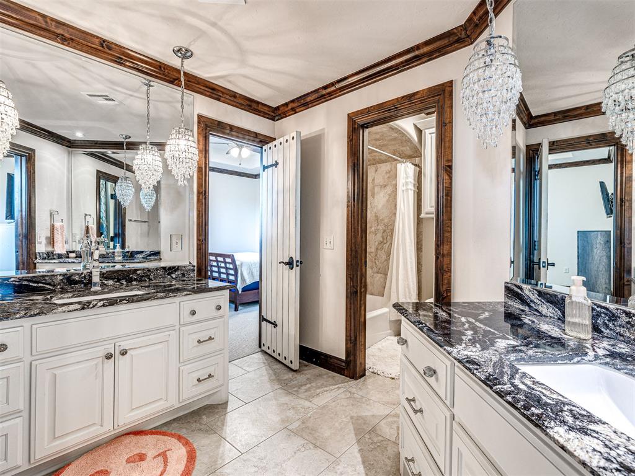
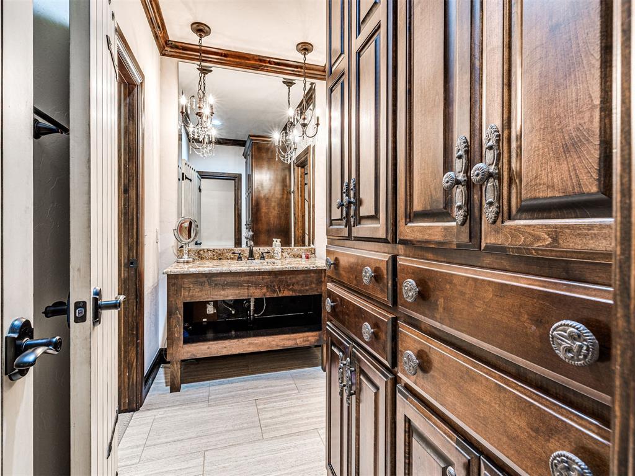
On the opposite side of the main floor, the primary bedroom offers a luxurious retreat with a grand walk-in closet and a spacious, beautiful spa-like bath suite with separate vanities.

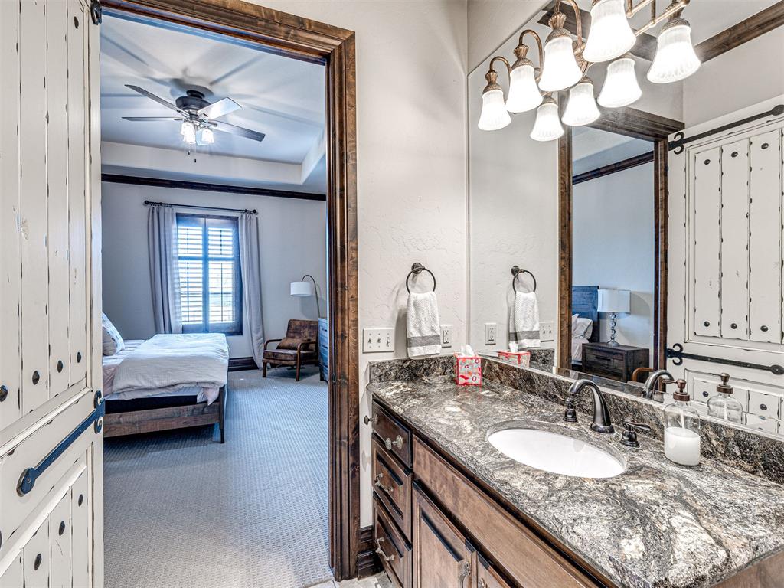
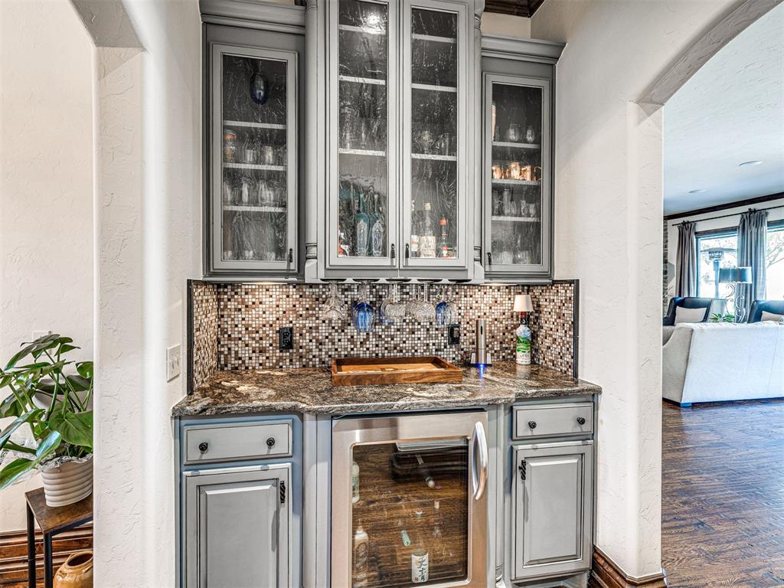
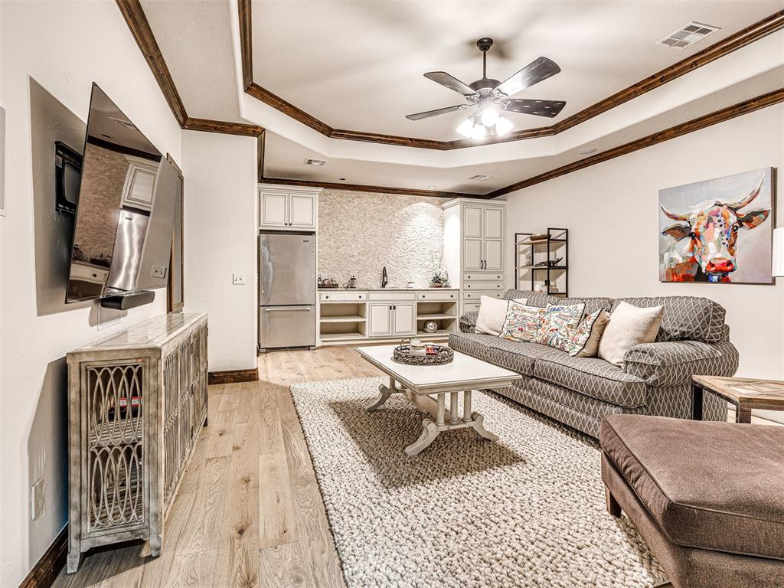
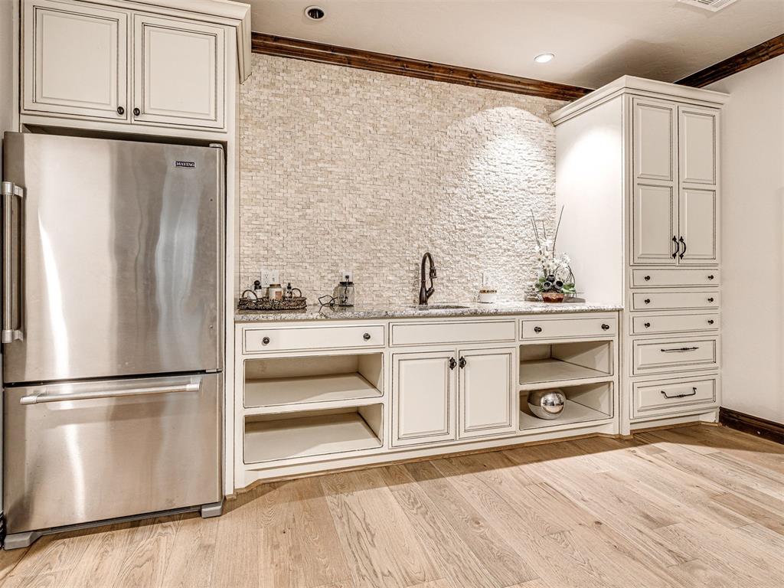
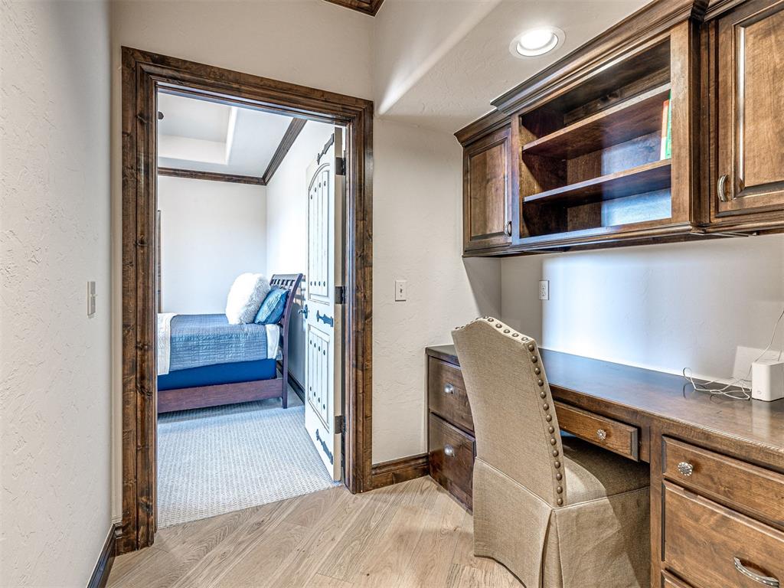
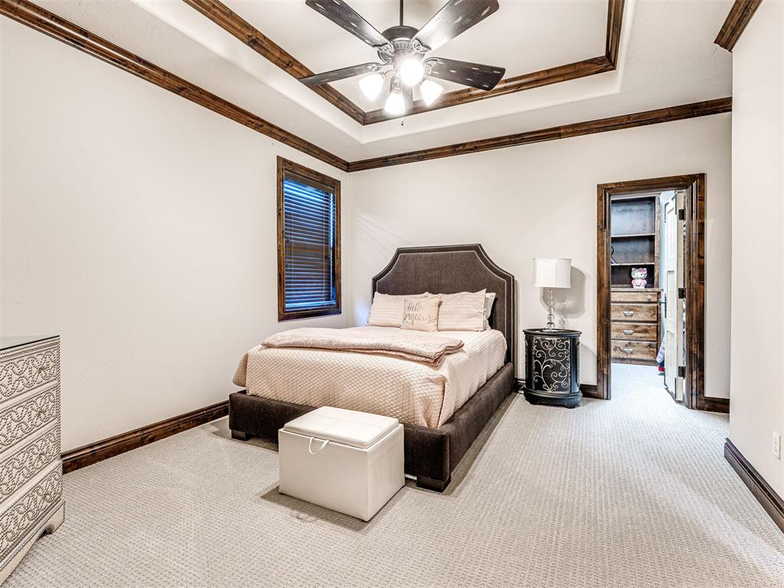
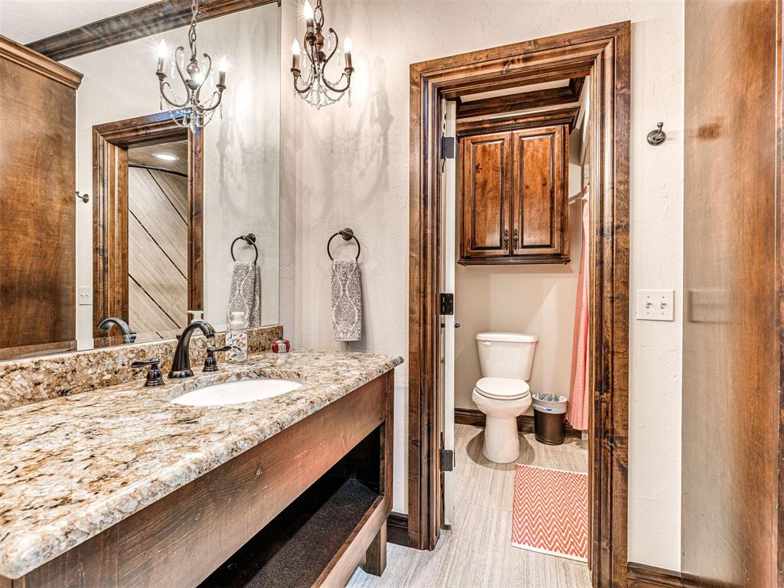
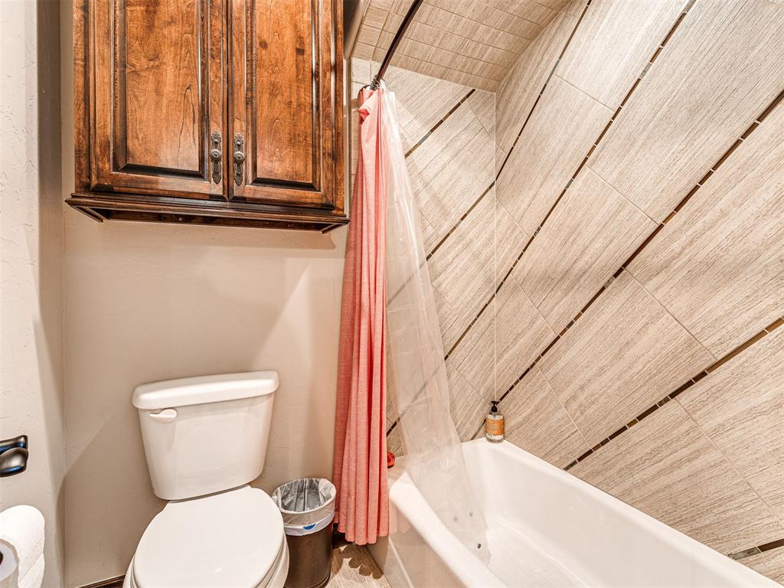
Upstairs, a secondary living area or bonus room includes its own refrigerator and countertops, making it ideal for entertaining or relaxing. You will also find two spacious bedrooms connected by a Jack and Jill bathroom, while a third upstairs bedroom enjoys its own private bath and an adjacent study area.

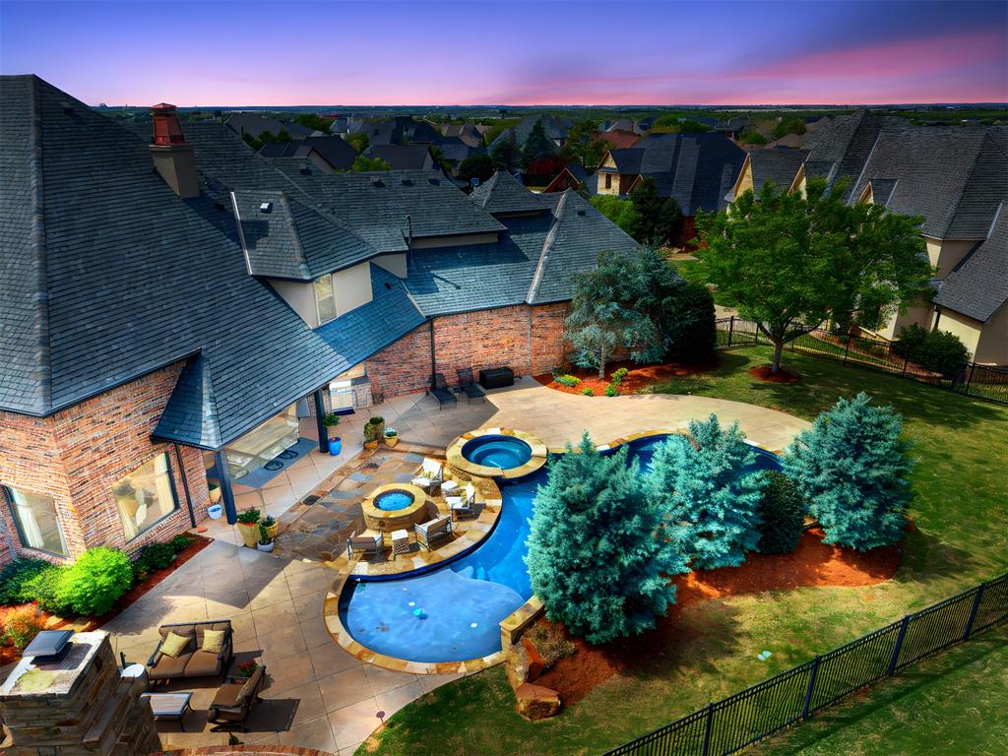
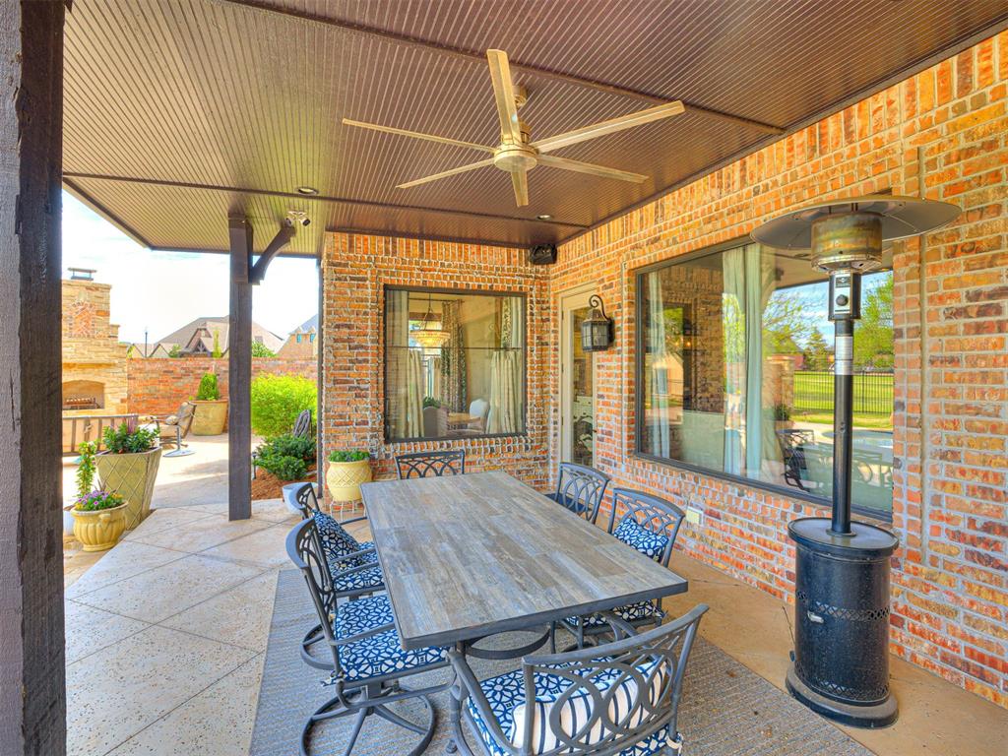
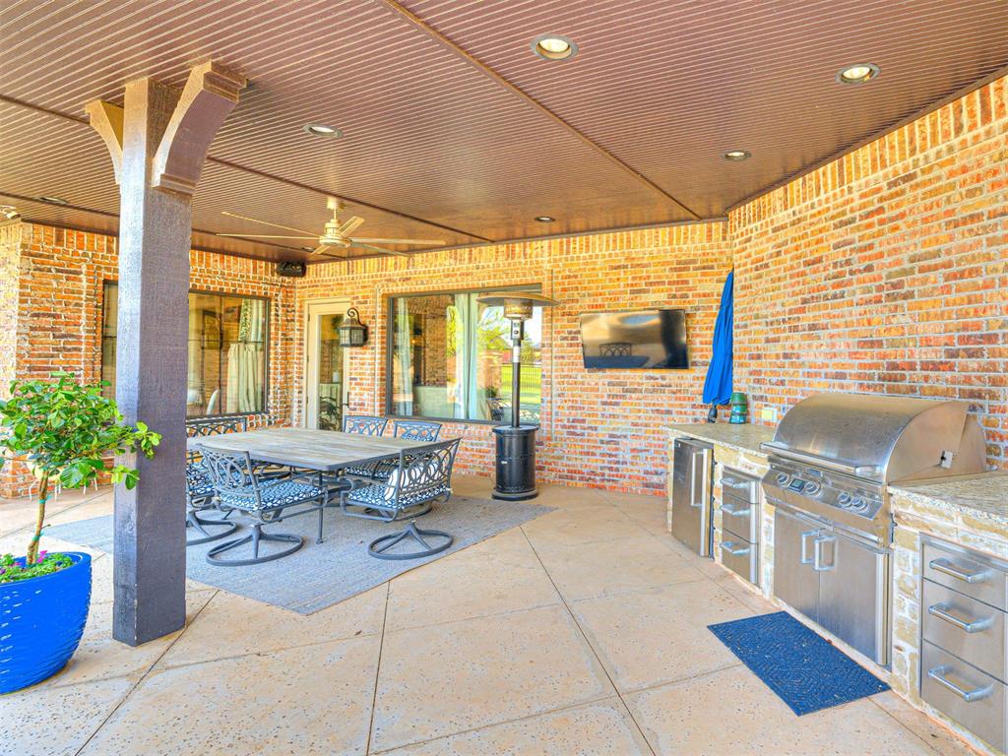
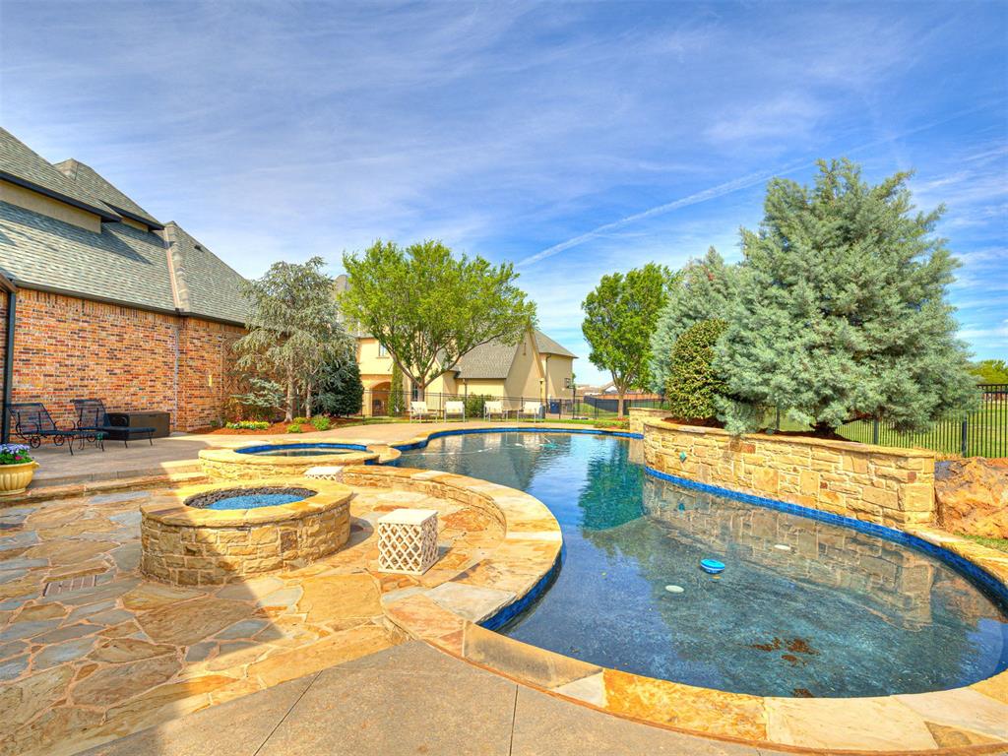
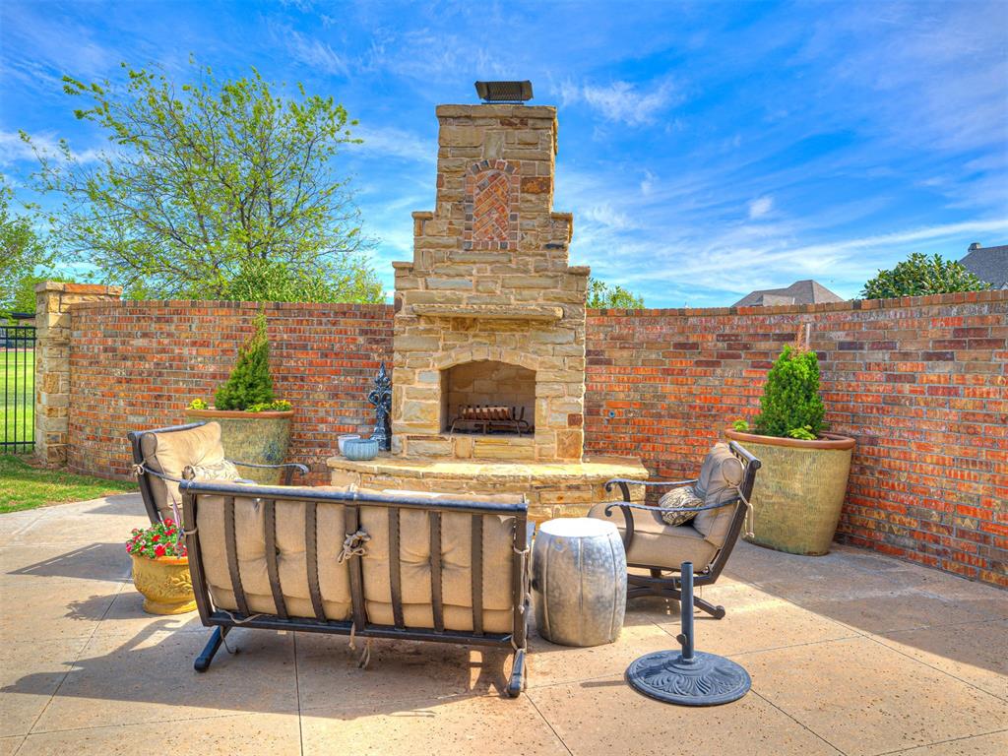
The backyard is truly a resort-style oasis designed for both relaxation and entertaining. Enjoy a covered patio with an outdoor kitchen, a stately outdoor fireplace, a firepit, and an inviting pool and spa!

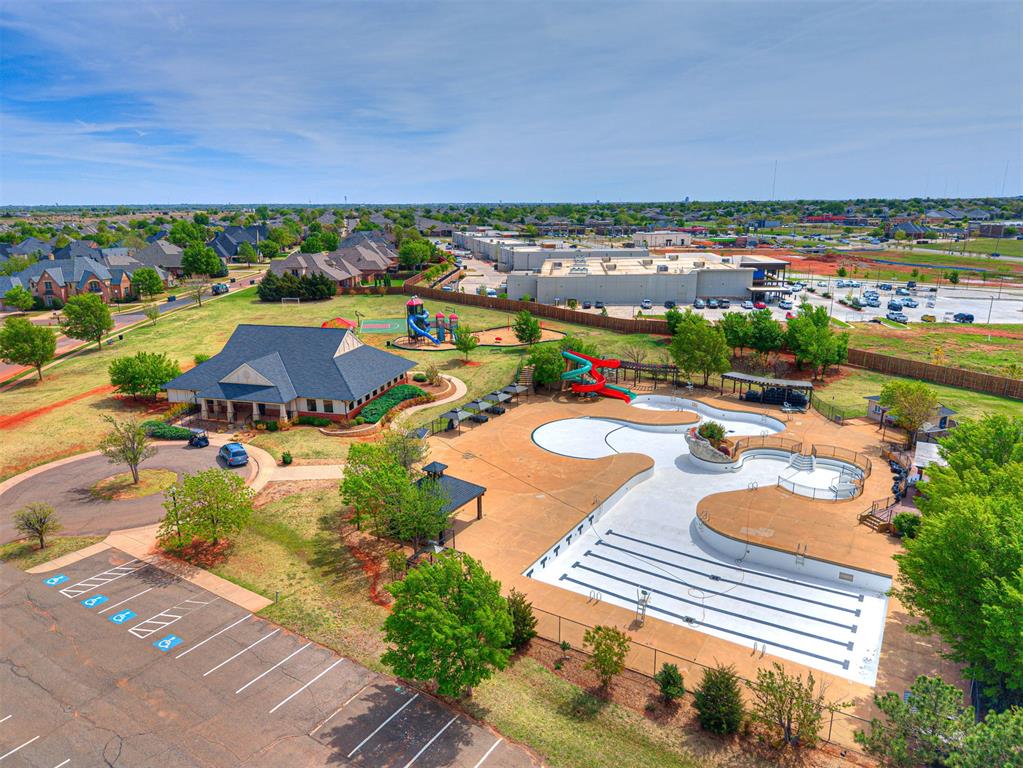
HOA amenities include gated and guarded entry, a pool, fitness center, clubhouse, playground, and more!

Share Property

Location

3201 NW 176th Place, Edmond, OK 73012

Status

Sold

Date Sold

May 14, 2026
Leah Strickland

Leah Strickland

Property Amenities

Interior
Fireplace Gas Log
Flooring Carpet, Tile, Wood
Total Bedrooms: 5
Half Bathrooms: 1
Full Bathrooms: 4
Other Interior Features Ceiling Fan(s), Laundry Room, Whirlpool, Window Treatments
Area & Lot
Lot Area 0.48 Acres
Living area 5,072 Sq.Ft.
MLS® ID 1223501
Year Built 2014
School District Deer Creek
High School Deer Creek HS
Middle School Deer Creek MS
Elementary School Grove Valley ES
Architecture Styles Contemporary, Traditional
Type Residential
Status Sold
Exterior
Pool Pool/Spa Combo
Air conditioning Central Elec
Heat type Gas
Garage Space 4.0
Other Exterior Features Patio-Covered, Covered Porch, Fire Pit, Outdoor Grill, Spa/Hot Tub, Outdoor Kitchen
Parking Circle Drive, Concrete
Lot Features Corner Lot, Cul-De-Sac
Roof Composition
Utilities Cable Available, Electricity Available, Natural Gas Available, High Speed Internet, Public
Finance
Sales Price $1,300,000
HOA Fees $4,008 yearly
Real Estate Tax $18,178 yearly

Quail Creek

This two square mile area is home to Quail Creek Elementary School, one of the crown jewels in the Oklahoma City School District.

Work With Us

We pride ourselves in providing personalized solutions that bring our clients closer to their dream properties and enhance their long-term wealth. Contact us today to find out how we can be of assistance to you!