Leave a Message

By providing your contact information to leah strickland, your personal information will be processed in accordance with leah strickland's Privacy Policy. By checking the box(es) below, you expressly consent to receive marketing or promotional real estate communication from leah strickland in the manner selected by you. For SMS text messages, message frequency varies. Message and data rates may apply. Consent is not a condition of purchase of any goods or services. You may opt out of receiving further communications from leah strickland at any time. To opt out of receiving SMS text messages, reply STOP to unsubscribe. SMS text messaging is subject to our Terms of Use.

Thank you for your message. We will be in touch with you shortly.

2541 W Wilshire Boulevard
VIEW PHOTOS
Courtesy of Sage Sotheby's Realty, Ryan McCaleb Listing Contact: 405-226-7472 
$2,300,000

2541 W Wilshire Boulevard

5 Beds 7 Baths 5,402 Sq.Ft. 0.61 Acres

Description

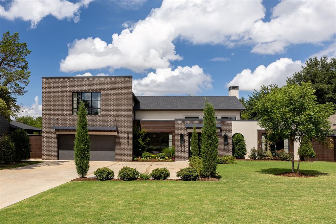
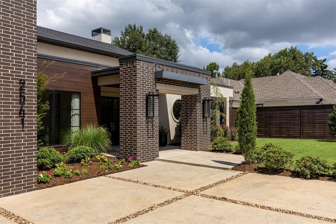
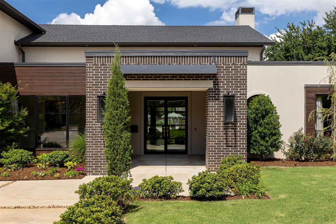
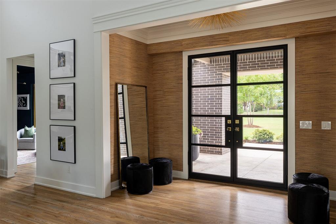
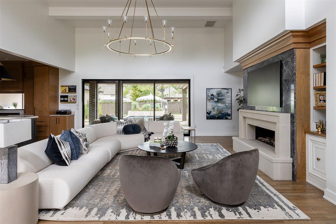
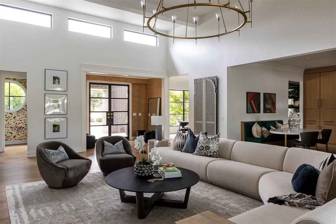
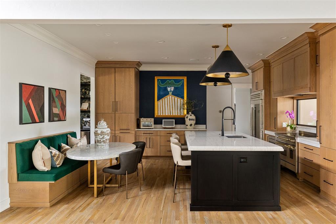
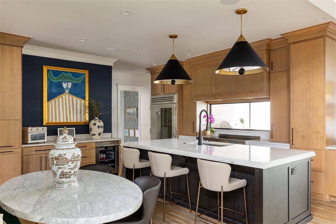
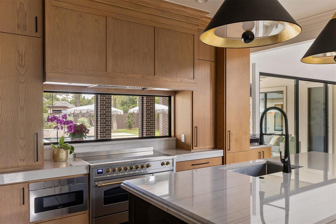
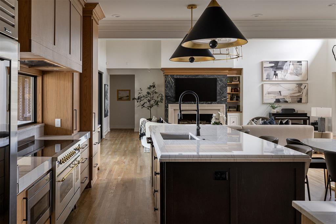
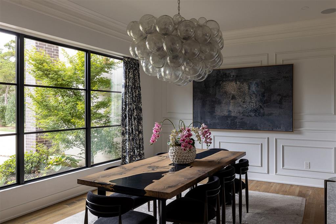
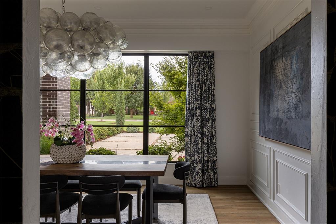
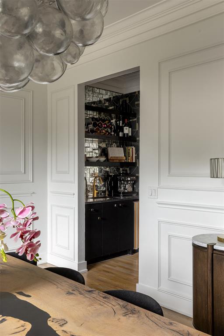
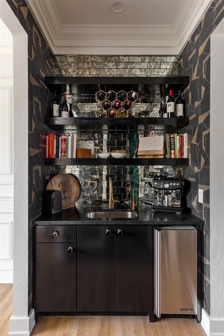
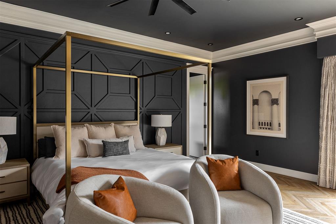
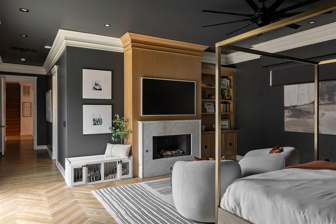
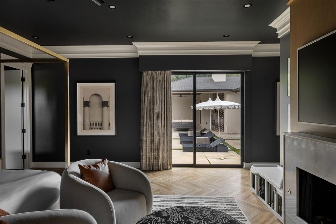
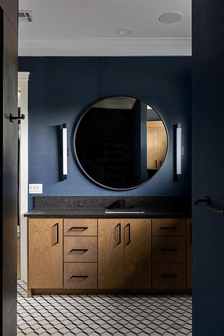
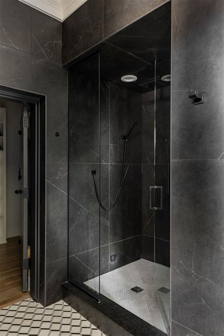
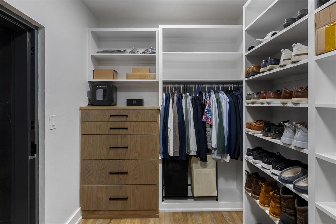
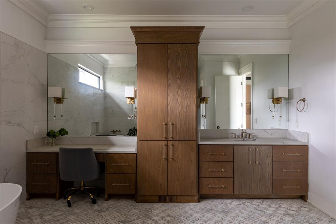
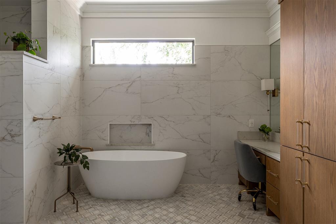
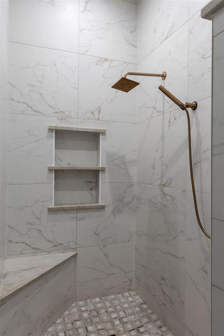
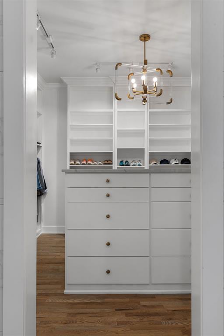
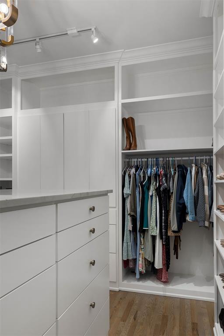
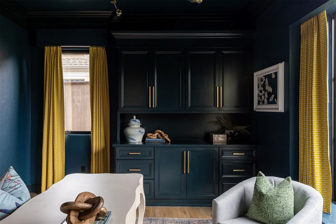
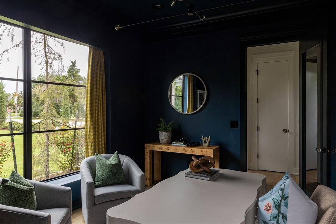
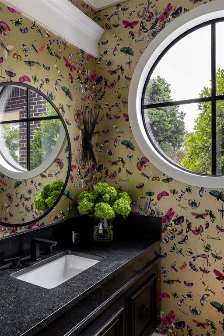
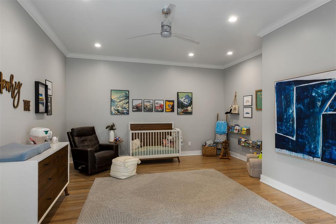
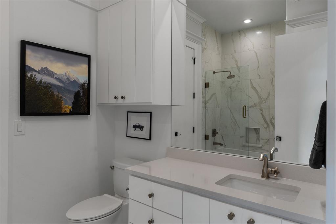
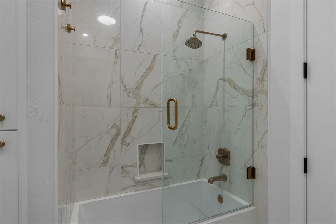
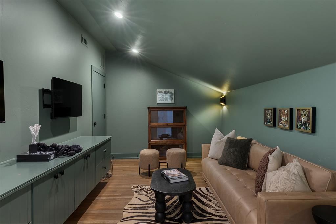
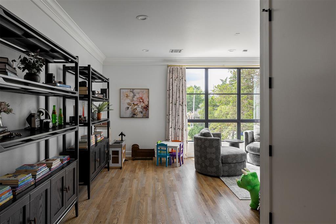
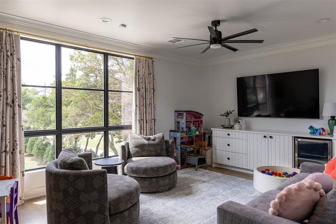
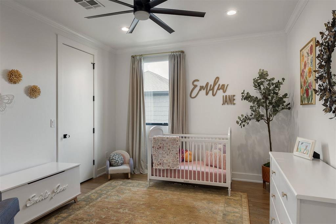
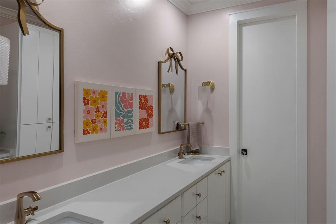
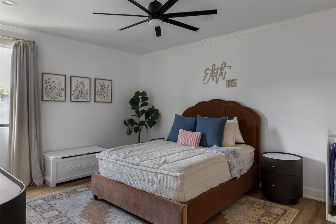
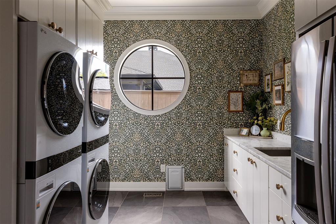
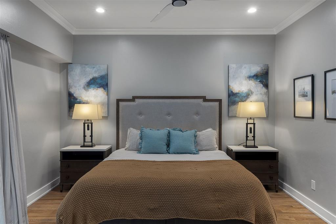
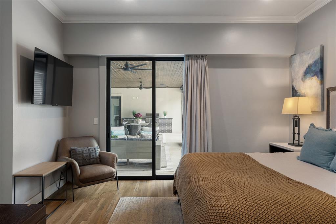
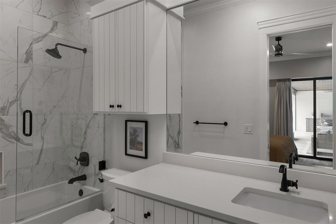
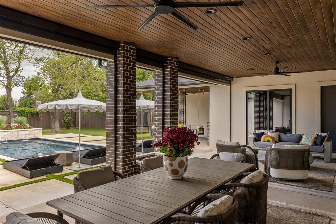
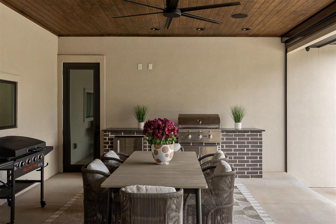
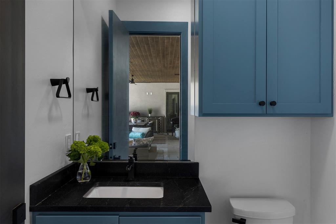
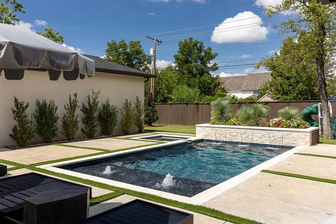
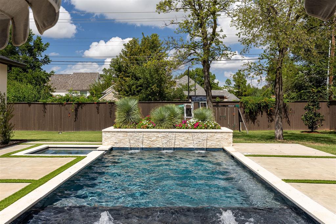
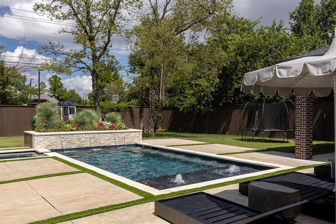
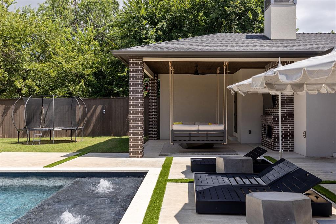
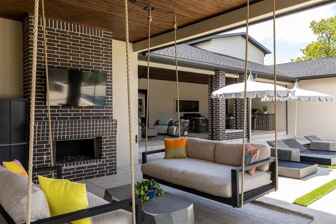
Introducing 2541 West Wilshire Boulevard, a modernist retreat situated on a commanding 0.61-acre lot, delivering high-caliber craftsmanship and impressive scale. A stately motor court leads to sculptural, steel-clad glass entry doors, establishing a refined tone of sophistication. Panoramic walls of glass frame the serene, resort-like grounds. The expansive great room, with floor-to-ceiling retractable glass doors, creates a seamless connection between indoor and outdoor living spaces. The gourmet kitchen is anchored by a large center island with Kelly Wearstler lighting, custom cabinetry, stone countertops, top-tier appliances, and a beverage center--making it ideal for entertaining. A formal dining room with cloud lighting and a lavish bar adds to the home's grandeur and versatility. The primary suite offers private patio access, a contemporary fireplace, and dual spa-inspired ensuite bathrooms, each with its own spacious dressing room. The main level also features a handsome study, two additional guest bedrooms complete with generously sized ensuite bathrooms, and a bespoke powder bathroom. Upstairs, you'll find a dedicated game room, flex space, two additional secondary bedrooms, and one full bathroom. The outdoor oasis boasts expansive covered patios, a half-bath, a built-in grill, architectural fire features, and a resort-style pool with waterfalls and a hot tub. Additional amenities include climate-controlled storage, spray foam insulation, a tandem three-car garage, discreet safe room integration, and a full-home Generac generator. The home is fully wired for advanced security, surveillance, and audio-visual systems. Recent improvements include automated window coverings, new pool tile/updated plaster at tanning ledge, garage organization systems, an ILVE 48'' induction range, Hoshizaki ice maker, Sonos speakers, and wallpaper updates in the bar area and utility room. Located within moments of Oklahoma City's most premier shopping and dining establishments.

Share Property

Location

2541 W Wilshire Boulevard, Oklahoma City, OK 73116

Status

Sold

Date Sold

December 5, 2025
Whitney Moss

Whitney Moss

TITLE

REALTOR®

Property Amenities

Interior
Fireplace Gas Log
Flooring Tile, Wood
Total Bedrooms: 5
Half Bathrooms: 2
Full Bathrooms: 5
Area & Lot
Lot Area 0.61 Acres
Living area 5,402 Sq.Ft.
MLS® ID 1189657
Year Built 2020
School District Oklahoma City
High School John Marshall HS
Middle School John Marshall MS
Elementary School Nichols Hills ES
Architecture Styles Contemporary, Modern
Type Residential
Status Sold
Exterior
Pool Pool/Spa Combo
Air conditioning Central Elec
Heat type Central Gas
Garage Space 3.0
Other Exterior Features Patio-Covered, Fire Pit, Grill
Parking Concrete
Lot Features Interior Lot
Roof Heavy Comp
Utilities Public
Finance
Sales Price $2,300,000
Real Estate Tax $26,211 yearly

Quail Creek

This two square mile area is home to Quail Creek Elementary School, one of the crown jewels in the Oklahoma City School District.

Work With Us

We pride ourselves in providing personalized solutions that bring our clients closer to their dream properties and enhance their long-term wealth. Contact us today to find out how we can be of assistance to you!