Leave a Message

By providing your contact information to leah strickland, your personal information will be processed in accordance with leah strickland's Privacy Policy. By checking the box(es) below, you expressly consent to receive marketing or promotional real estate communication from leah strickland in the manner selected by you. For SMS text messages, message frequency varies. Message and data rates may apply. Consent is not a condition of purchase of any goods or services. You may opt out of receiving further communications from leah strickland at any time. To opt out of receiving SMS text messages, reply STOP to unsubscribe. SMS text messaging is subject to our Terms of Use.

Thank you for your message. We will be in touch with you shortly.

17113 Trophy Drive
17113 Trophy Drive
17113 Trophy Drive
17113 Trophy Drive
17113 Trophy Drive
17113 Trophy Drive
17113 Trophy Drive
17113 Trophy Drive
17113 Trophy Drive
17113 Trophy Drive
17113 Trophy Drive
17113 Trophy Drive
17113 Trophy Drive
17113 Trophy Drive
17113 Trophy Drive
17113 Trophy Drive
17113 Trophy Drive
17113 Trophy Drive
17113 Trophy Drive
17113 Trophy Drive
17113 Trophy Drive
17113 Trophy Drive
17113 Trophy Drive
17113 Trophy Drive
17113 Trophy Drive
17113 Trophy Drive
17113 Trophy Drive
17113 Trophy Drive
17113 Trophy Drive
VIEW PHOTOS
Courtesy of Leah and Whitney LLC, Leah Strickland Listing Contact: 405-204-3145 
$575,000

17113 Trophy Drive

3 Beds 4 Baths 2,854 Sq.Ft. 6,534 Sq.Ft.

Description

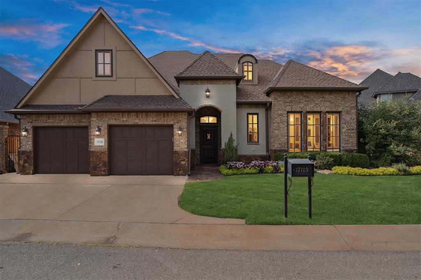
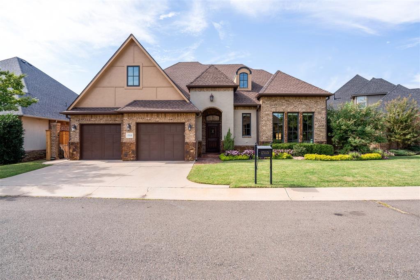
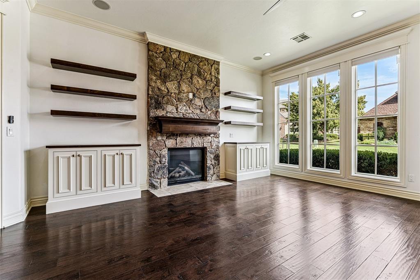
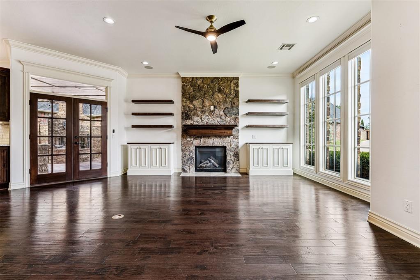
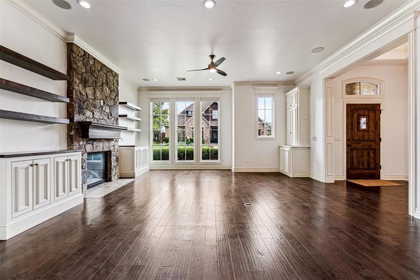
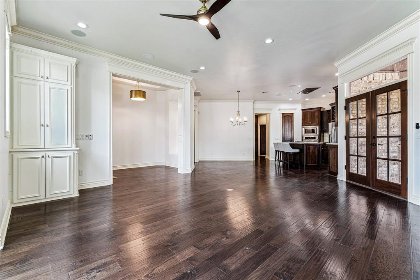
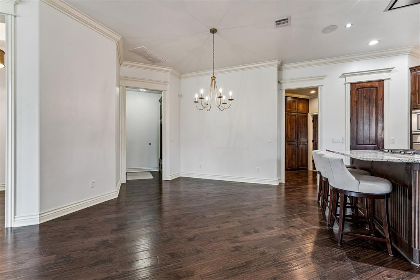
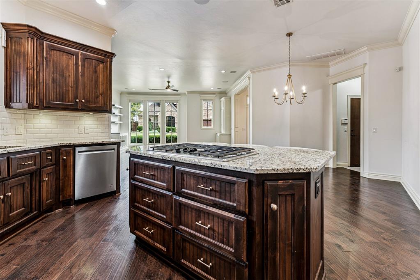
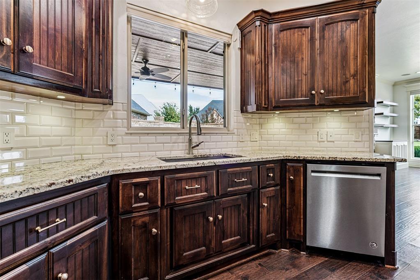
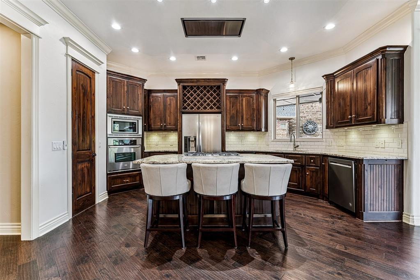
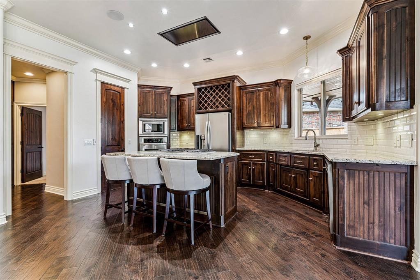
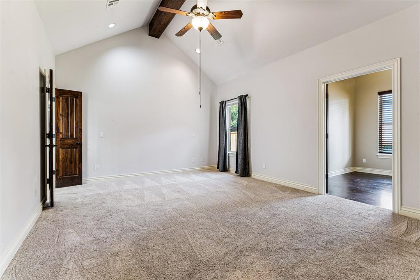
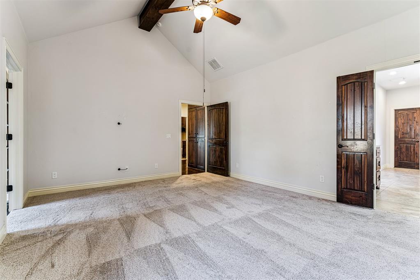
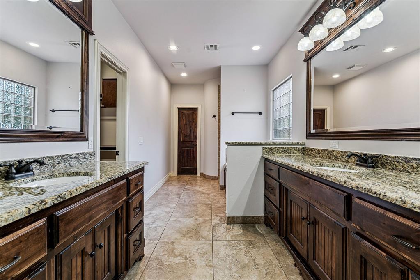
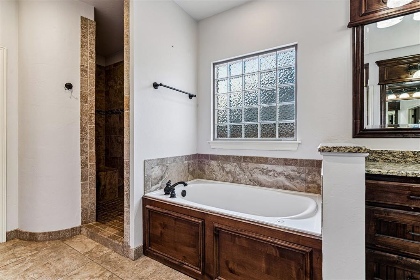
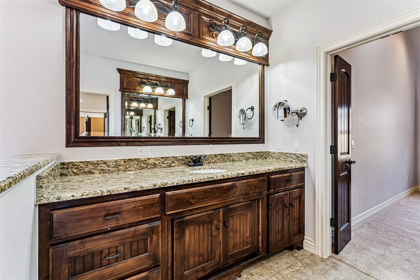
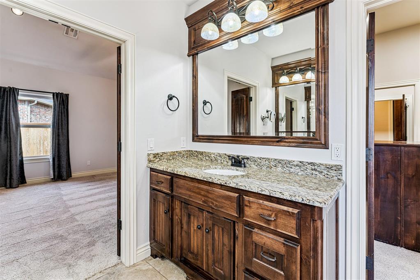
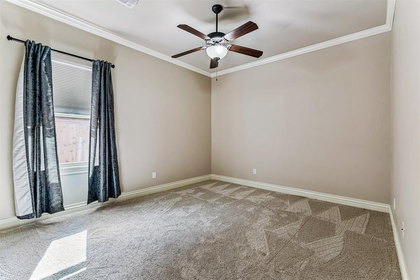
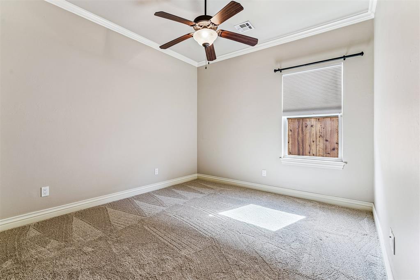
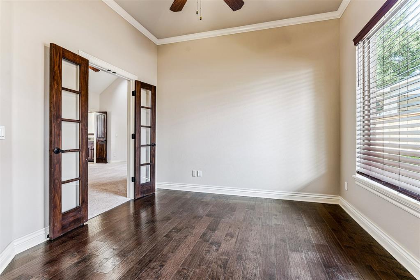
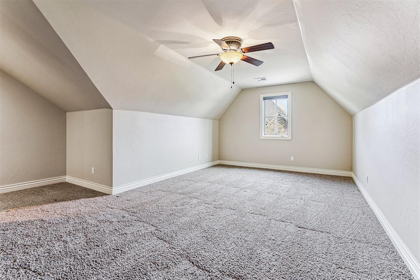
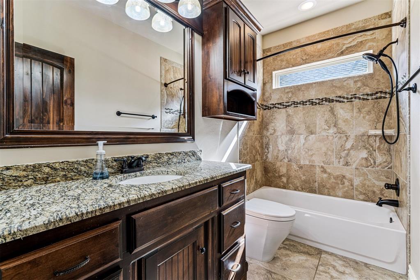
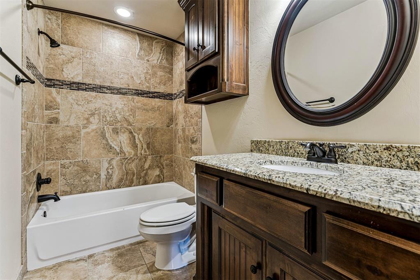
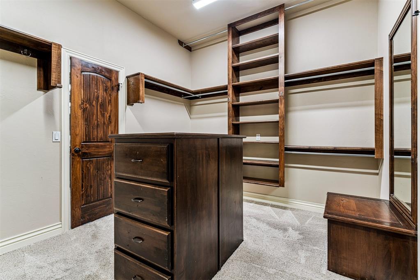
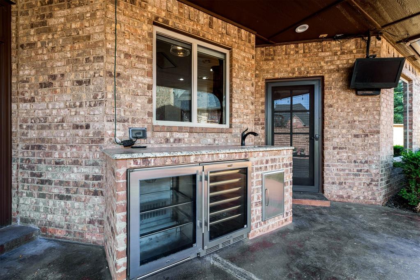
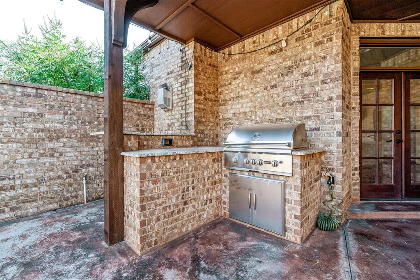
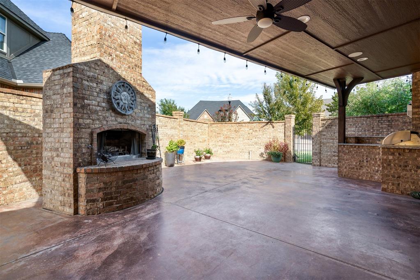
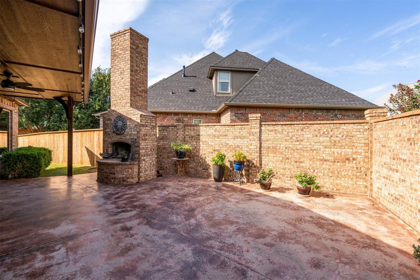
Discover this lovely home in the Cottages of Rose Creek! Featuring 3 bedrooms and 3.5 baths, plus a home office and a huge bonus room. The large family room has tons of natural light and includes a cozy gas fireplace, with an open floor plan. The great kitchen features a gas cooktop, oven, microwave, refrigerator, and tons of storage. The primary suite has a vaulted ceiling, dual vanities, a separate tub and shower, and a huge closet. Two additional guest bedrooms share a hall bathroom, while a guest powder bathroom adds convenience. Upstairs, a huge bonus room with a full bathroom provides flexible space. Downstairs, a home office or workout room opens to an awesome covered patio, complete with an outdoor kitchen and fireplace--ideal for hosting. Enjoy privacy and a flexible floor plan in this must-see home!

Share Property

Location

17113 Trophy Drive, Edmond, OK 73012

Status

Sold

Date Sold

November 25, 2025
Leah Strickland

Leah Strickland

Whitney Moss

Whitney Moss

TITLE

REALTOR®

Property Amenities

Interior
Fireplace Wood Burning
Appliances Dishwasher, Microwave, Refrigerator, Water Heater
Flooring Combo
Total Bedrooms: 3
Half Bathrooms: 1
Full Bathrooms: 3
Other Interior Features Ceiling Fans(s), Laundry Room, Whirlpool, Window Treatments
Area & Lot
Lot Area 6,534 Sq.Ft.
Living area 2,854 Sq.Ft.
MLS® ID 1195989
Year Built 2012
School District Deer Creek
High School Deer Creek HS
Middle School Deer Creek MS
Elementary School Grove Valley ES
Architecture Styles Traditional
Type Residential
Status Sold
Exterior
Air conditioning Central Elec
Heat type Central Gas
Garage Space 2.0
Other Exterior Features Patio-Covered, Outdoor Kitchen
Parking Concrete
Lot Features Cul-De-Sac, Interior Lot
Roof Composition
Utilities Public
Finance
Sales Price $575,000
HOA Fees $3,744 yearly
Real Estate Tax $6,954 yearly

Quail Creek

This two square mile area is home to Quail Creek Elementary School, one of the crown jewels in the Oklahoma City School District.

Work With Us

We pride ourselves in providing personalized solutions that bring our clients closer to their dream properties and enhance their long-term wealth. Contact us today to find out how we can be of assistance to you!