Leave a Message

By providing your contact information to leah strickland, your personal information will be processed in accordance with leah strickland's Privacy Policy. By checking the box(es) below, you expressly consent to receive marketing or promotional real estate communication from leah strickland in the manner selected by you. For SMS text messages, message frequency varies. Message and data rates may apply. Consent is not a condition of purchase of any goods or services. You may opt out of receiving further communications from leah strickland at any time. To opt out of receiving SMS text messages, reply STOP to unsubscribe. SMS text messaging is subject to our Terms of Use.

Thank you for your message. We will be in touch with you shortly.

1701 Coventry Lane
1701 Coventry Lane
1701 Coventry Lane
1701 Coventry Lane
1701 Coventry Lane
1701 Coventry Lane
1701 Coventry Lane
1701 Coventry Lane
1701 Coventry Lane
1701 Coventry Lane
1701 Coventry Lane
1701 Coventry Lane
1701 Coventry Lane
1701 Coventry Lane
1701 Coventry Lane
1701 Coventry Lane
1701 Coventry Lane
1701 Coventry Lane
1701 Coventry Lane
1701 Coventry Lane
1701 Coventry Lane
1701 Coventry Lane
1701 Coventry Lane
1701 Coventry Lane
1701 Coventry Lane
1701 Coventry Lane
1701 Coventry Lane
1701 Coventry Lane
1701 Coventry Lane
1701 Coventry Lane
1701 Coventry Lane
1701 Coventry Lane
1701 Coventry Lane
VIEW PHOTOS
Courtesy of Leah and Whitney LLC, Whitney Moss Listing Contact: 405-919-6620 
$925,000

1701 Coventry Lane

3 Beds 3 Baths 3,533 Sq.Ft. 0.46 Acres

Description

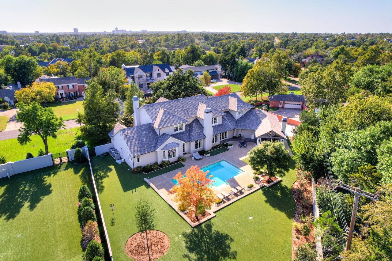
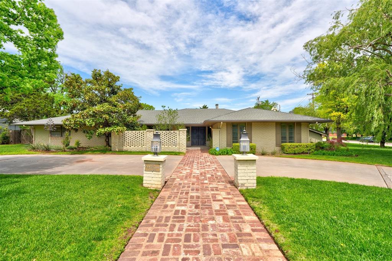
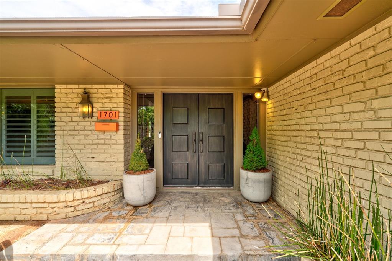
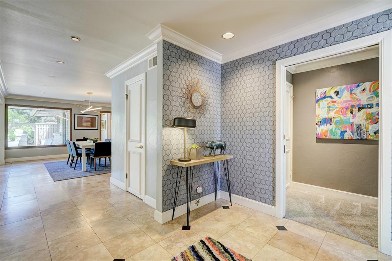
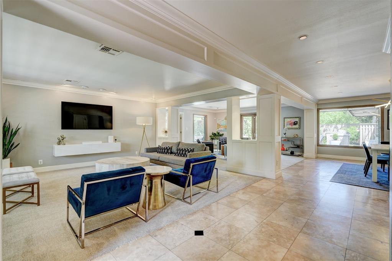
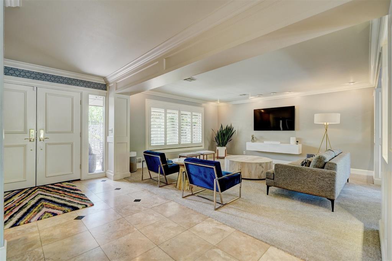
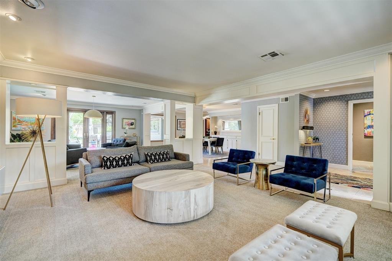
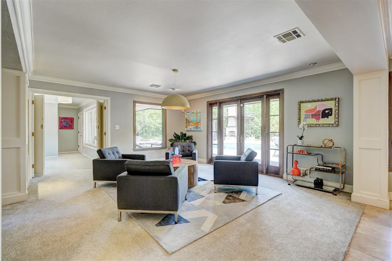
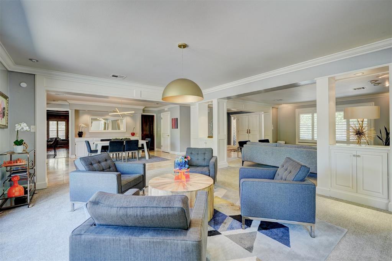
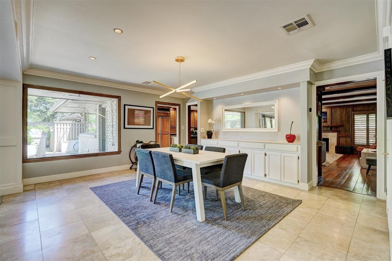
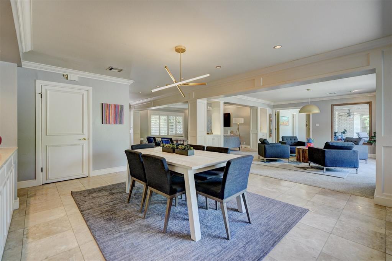
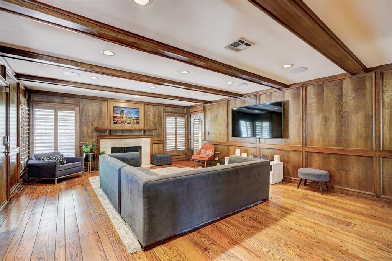
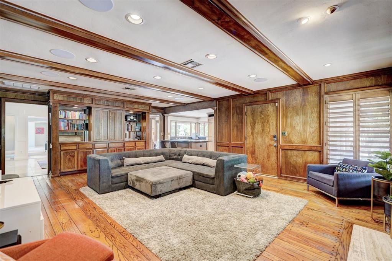
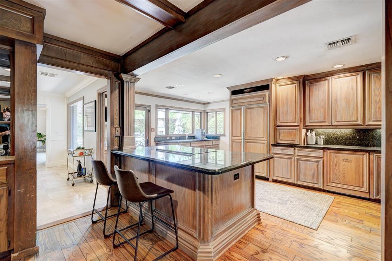
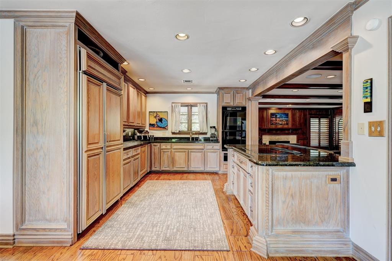
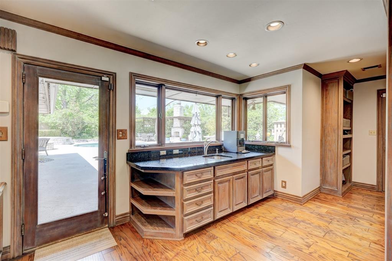
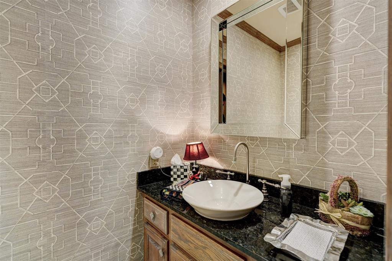
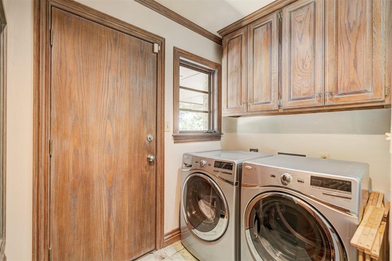
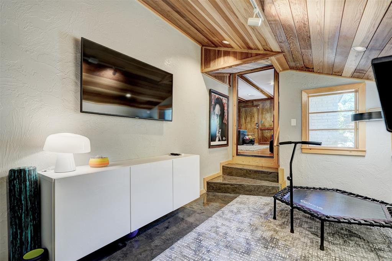
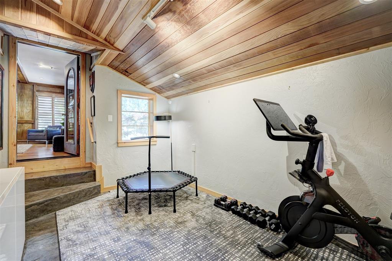
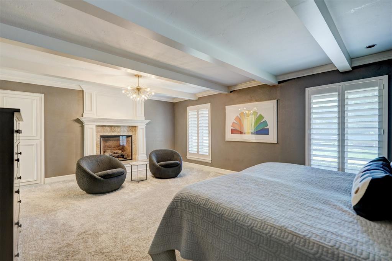
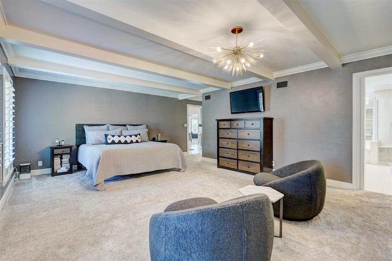
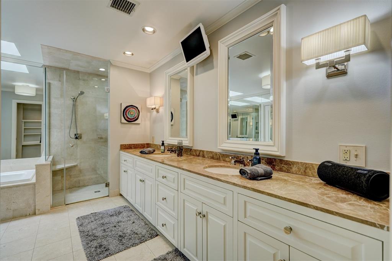
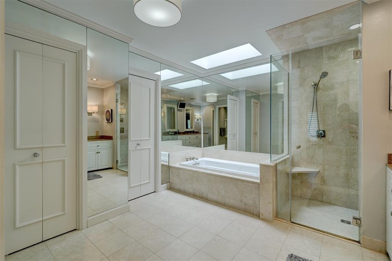
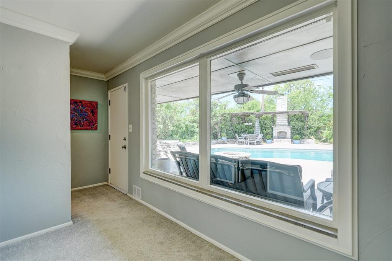
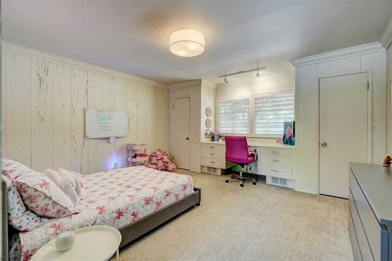
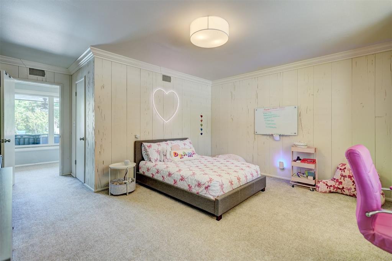
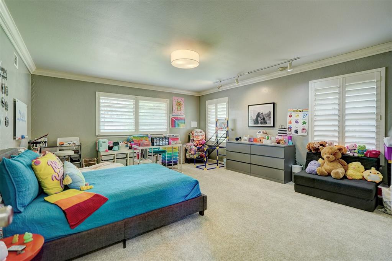
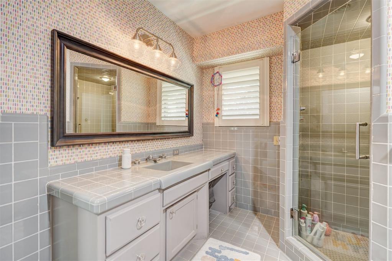
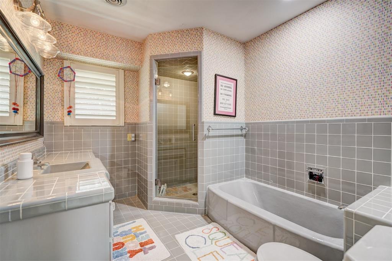
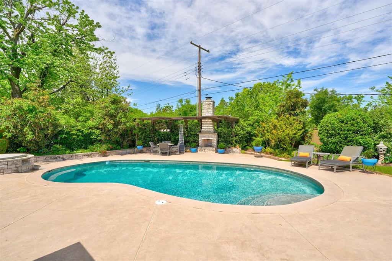
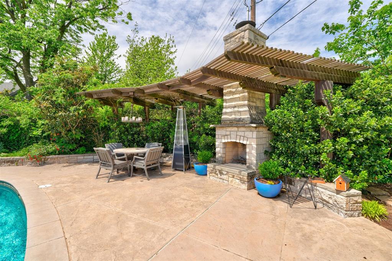
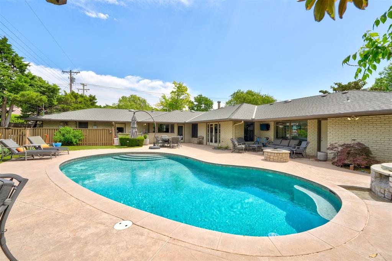
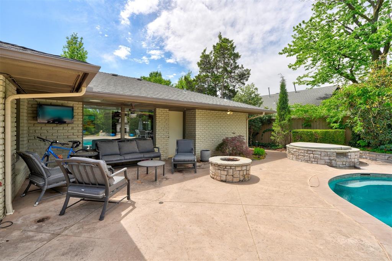
Must See in Nichols Hills-Inside & Outside this sprawling ranch style home offers plenty of wonderful features. This classic home boosts over 3500 sq ft features 3 oversized bedrooms, 2.5 baths, 3 LARGE Living areas, open kitchen + pool and much more. This classic home is perfect for entertaining family & friends with 3 living areas overlooking the back patio area and pool. Step inside to find classic & contemporary finishes in all the living and dining spaces all open to the kitchen. The primary suite is oversized with a gas fireplace, space for a seating area + a well sized primary bath with double vanities, soaker tub and separate shower plus 2 walk in closets. The cozy club room/den area features wood floors and paneled walls with build ins & bar area + gas fireplace. Hidden off the den is a great area for an office and/or workout space. The kitchen offers beautiful wood cabinets with granite countertops, island for cooking & eating, small build in desk area + a 2nd sink & buffet area for hosting. Behind the kitchen is a cute powder bath, storage and laundry area. Past the 2 large living areas with wonderful pictures windows are 2 oversized guests bedrooms with LOTS of closet space and a shared charming hall bath with separate shower & tub. The private backyard offers an outdoor kitchen with grill and sink, lovely pool with raised hot tub, fireplace with pergola, covered patio area with fire pit, artificial grass and small dog run area. The side driveway has extra parking and small side porch + privacy wall & the front circle allows for plenty of parking. Current owners added Whole Home Generator, Tornado Shelter in garage floor, plantation shutters thru home, updated light fixtures & wallpaper in hall bath & entry, painted interior + new carpet, added a split AC unit to office area & window in office area + new landscaping in front & back.

Share Property

Location

1701 Coventry Lane, Nichols Hills, OK 73120

Status

Sold

Date Sold

July 11, 2025
Whitney Moss

Whitney Moss

TITLE

REALTOR®

Leah Strickland

Leah Strickland

Property Amenities

Interior
Fireplace Gas Log
Appliances Dishwasher, Disposal
Flooring Carpet, Tile, Wood
Total Bedrooms: 3
Half Bathrooms: 1
Full Bathrooms: 2
Area & Lot
Lot Area 0.46 Acres
Living area 3,533 Sq.Ft.
MLS® ID 1167195
Year Built 1955
School District Oklahoma City
High School John Marshall HS
Middle School John Marshall MS
Elementary School Nichols Hills ES
Architecture Styles Mid Century, Ranch
Type Residential
Status Sold
Exterior
Pool Heated, Pool/Spa Combo
Garage Space 2.0
Other Exterior Features Patio-Covered, Fire Pit, Spa/Hot Tub, Patio - Open, Outdoor Kitchen
Parking Circle Drive
Lot Features Corner Lot
Roof Composition
Utilities Public
Finance
Sales Price $925,000
Real Estate Tax $9,887 yearly

Nichols Hills

The City of Nichols Hills has its own City Council, Fire & Police departments as well as many fun neighborhood events throughout the year.

Work With Us

We pride ourselves in providing personalized solutions that bring our clients closer to their dream properties and enhance their long-term wealth. Contact us today to find out how we can be of assistance to you!