Leave a Message

By providing your contact information to leah strickland, your personal information will be processed in accordance with leah strickland's Privacy Policy. By checking the box(es) below, you expressly consent to receive marketing or promotional real estate communication from leah strickland in the manner selected by you. For SMS text messages, message frequency varies. Message and data rates may apply. Consent is not a condition of purchase of any goods or services. You may opt out of receiving further communications from leah strickland at any time. To opt out of receiving SMS text messages, reply STOP to unsubscribe. SMS text messaging is subject to our Terms of Use.

Thank you for your message. We will be in touch with you shortly.

12809 Preston Hills Drive
VIEW PHOTOS
Courtesy of Leah and Whitney LLC, Whitney Moss Listing Contact: 405-919-6620 
$515,000

12809 Preston Hills Drive

3 Beds 4 Baths 3,699 Sq.Ft. 0.61 Acres

Description

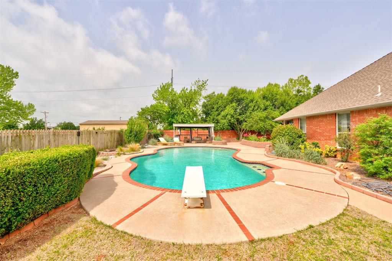
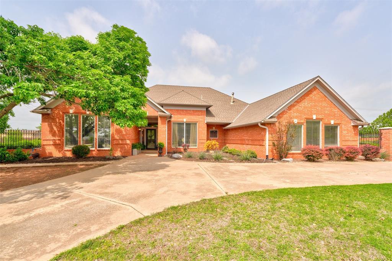
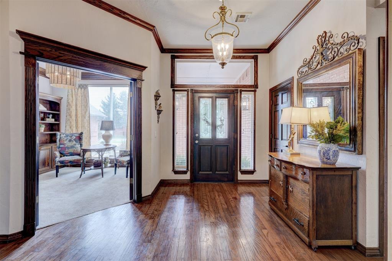
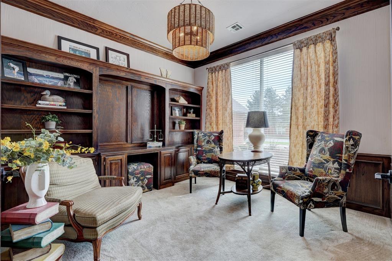
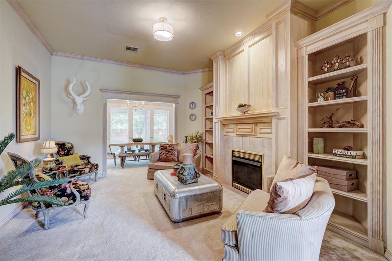
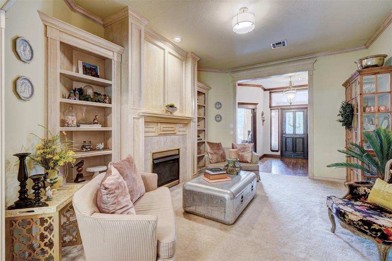
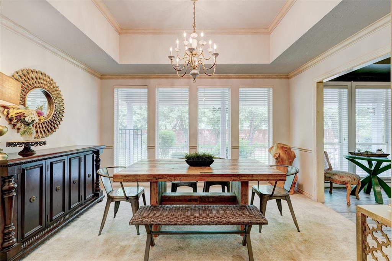
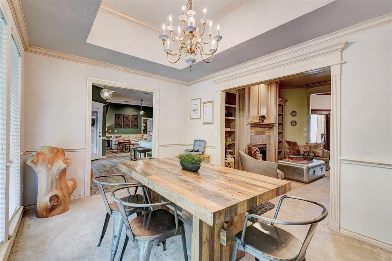
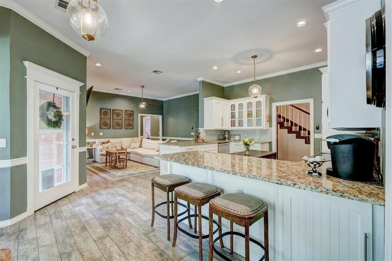
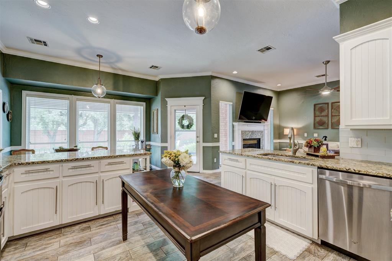
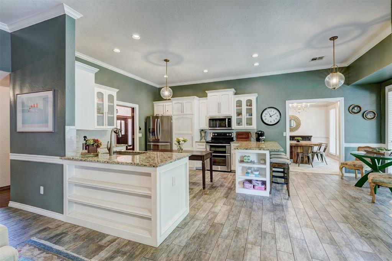
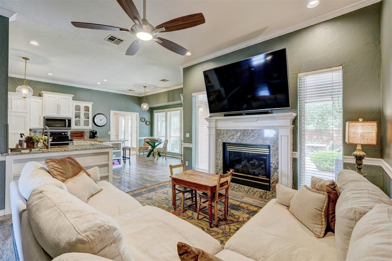
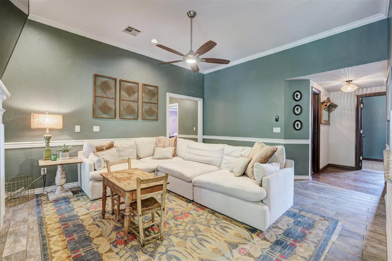
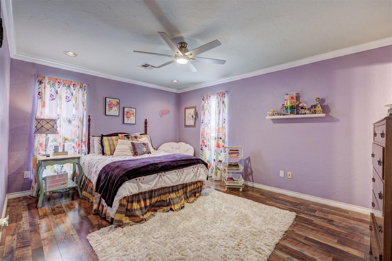
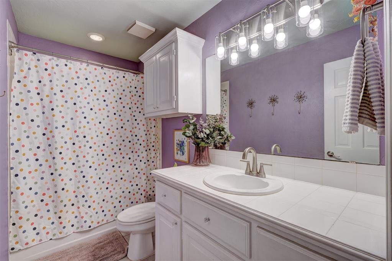
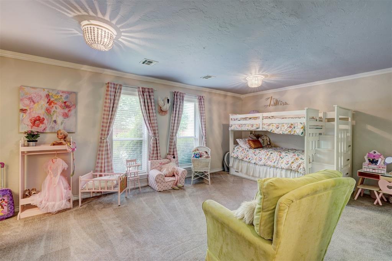
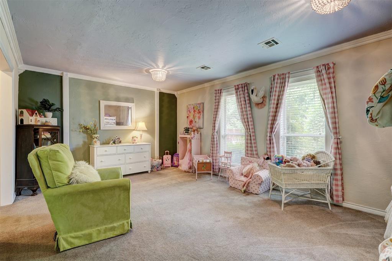
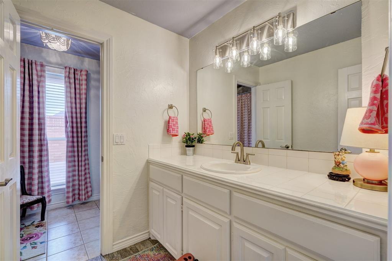
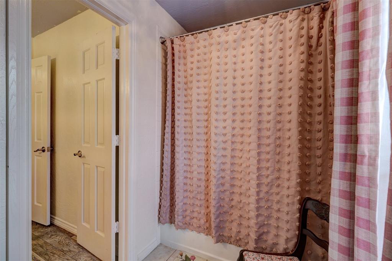
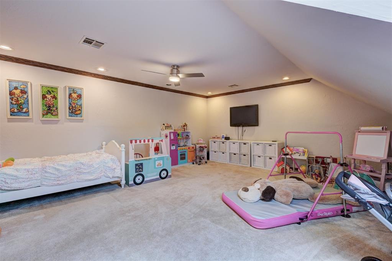
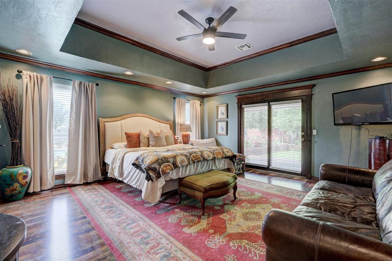
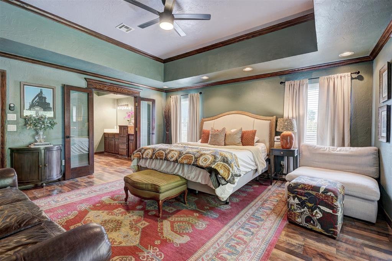
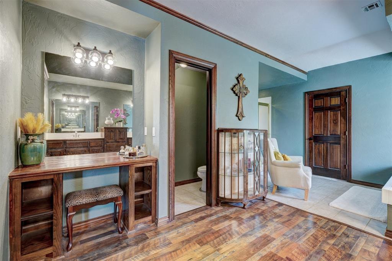
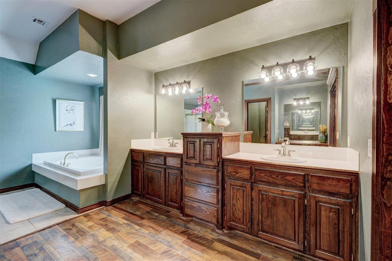
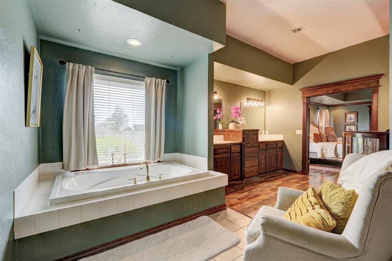
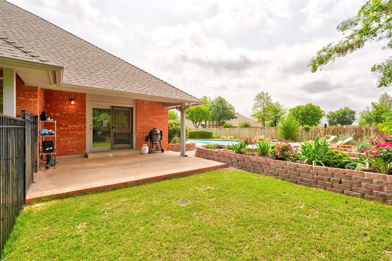
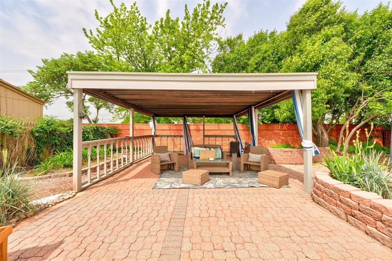
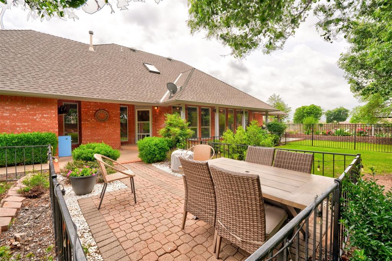
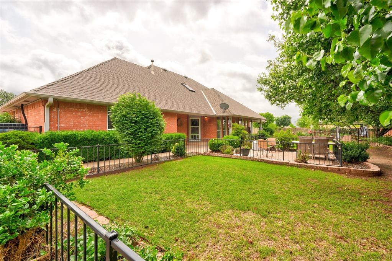
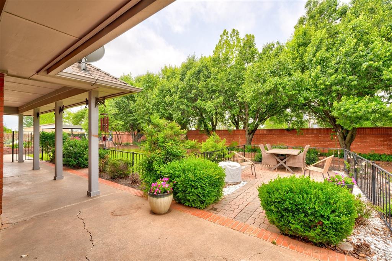
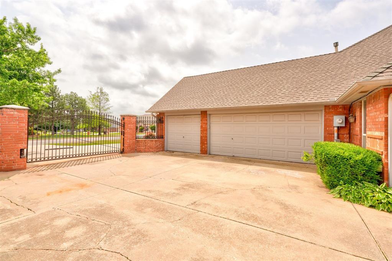
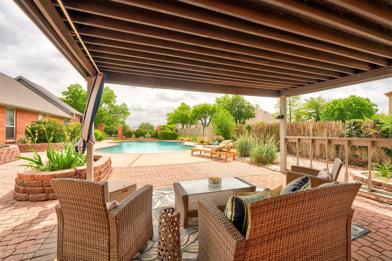
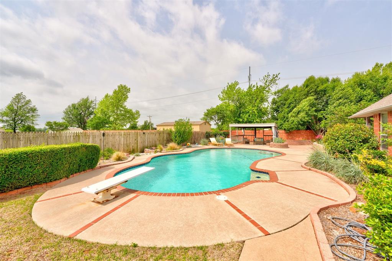
Welcome Home to this lovely & well built home on a large lot in Preston Hills! This home offers so much featuring 2 living areas, 2 dining areas, office/study, 3 oversized bedrooms, 3.5 baths, huge bonus room upstairs + swimming pool & several patio areas & more. Step into this traditional home with a lovely entry hall open to the formal living room, office & dining room. The office features great built ins & French doors for privacy. Enjoy the formal living area with a fireplace & more built ins to relax after work or host friends & family. Pass thru to a true dining room w/ room for a large table that connects to the kitchen. This kitchen features updated light fixtures, white cabinets with lots of counter space + eat in breakfast bar. The Kitchen is open to the family room with another fireplace & mantel and plenty of space to entertain. Behind the family room are 2 very large bedrooms plus a nice sized hall bath with tub/shower combo. 2nd bedroom has a great on suite bathroom. The primary suite is on the opposite side of the home with patio access with a huge bathroom + closet! The primary bath features 2 vanities, lots of storage, another dressing vanity, huge soaking tub, stand alone shower and truly a massive walk in closet! Upstairs is a great bonus room for kids or even guests + a huge closet at the top of the stairs. Outside enjoy hosting in the diving pool with plenty of gathering space. A covered patio off the pool is a great spot to relax as well as another patio great for cooking out and dining. And there is plenty of green space for pets & kids. The home offers 3 car garage, gate to garage area + large circle driveway. Call us to today to see this wonderful home!

Share Property

Location

12809 Preston Hills Drive, Oklahoma City, OK 73142

Status

Sold

Date Sold

July 18, 2025
Whitney Moss

Whitney Moss

TITLE

REALTOR®

Leah Strickland

Leah Strickland

Property Amenities

Interior
Fireplace Masonry
Appliances Dishwasher, Microwave
Flooring Combo
Total Bedrooms: 3
Half Bathrooms: 1
Full Bathrooms: 3
Other Interior Features Laundry Room, Window Treatments
Area & Lot
Lot Area 0.61 Acres
Living area 3,699 Sq.Ft.
MLS® ID 1165899
Year Built 1995
School District Putnam City
High School Putnam City North HS
Middle School Hefner MS
Elementary School Ralph Downs ES
Architecture Styles Traditional
Type Residential
Status Sold
Exterior
Pool Diving Board
Air conditioning Zoned Electric
Heat type Zoned Gas
Garage Space 3.0
Other Exterior Features Cabana, Patio-Covered, Patio - Open, Outbuildings
Parking Circle Drive, Concrete
Lot Features Corner Lot
Roof Composition
Utilities Public
Finance
Sales Price $515,000
Real Estate Tax $5,960 yearly

Quail Creek

This two square mile area is home to Quail Creek Elementary School, one of the crown jewels in the Oklahoma City School District.

Work With Us

We pride ourselves in providing personalized solutions that bring our clients closer to their dream properties and enhance their long-term wealth. Contact us today to find out how we can be of assistance to you!