






















Leave a Message

By providing your contact information to leah strickland, your personal information will be processed in accordance with leah strickland's Privacy Policy. By checking the box(es) below, you expressly consent to receive marketing or promotional real estate communication from leah strickland in the manner selected by you. For SMS text messages, message frequency varies. Message and data rates may apply. Consent is not a condition of purchase of any goods or services. You may opt out of receiving further communications from leah strickland at any time. To opt out of receiving SMS text messages, reply STOP to unsubscribe. SMS text messaging is subject to our Terms of Use.

Thank you for your message. We will be in touch with you shortly.

12121 Thorn Ridge Road
VIEW PHOTOS
Courtesy of Leah and Whitney LLC, Whitney Moss Listing Contact: 405-919-6620 
$639,900

12121 Thorn Ridge Road

4 Beds 3 Baths 2,933 Sq.Ft. 0.48 Acres

Description

Sold before processing.
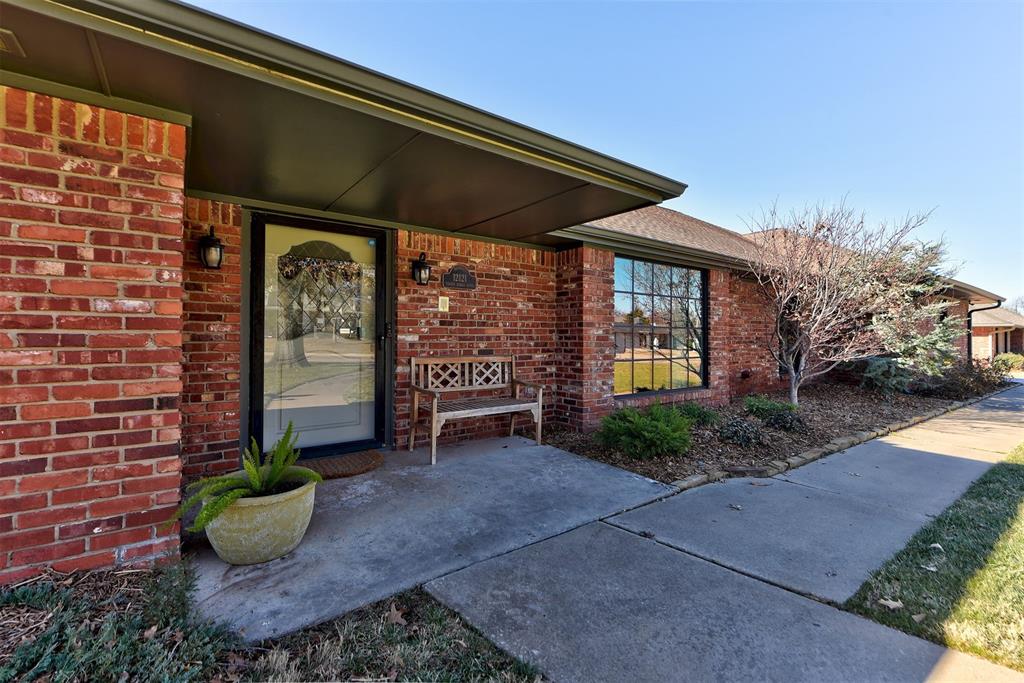
Welcome to this beautifully updated and timeless ranch-style home in the highly desirable Quail Creek neighborhood. With 4 bedrooms, 3 full bathrooms, and a thoughtfully designed open floor plan, this home exudes modern charm and functionality, perfect for families, professionals, or anyone seeking stylish and versatile living spaces.

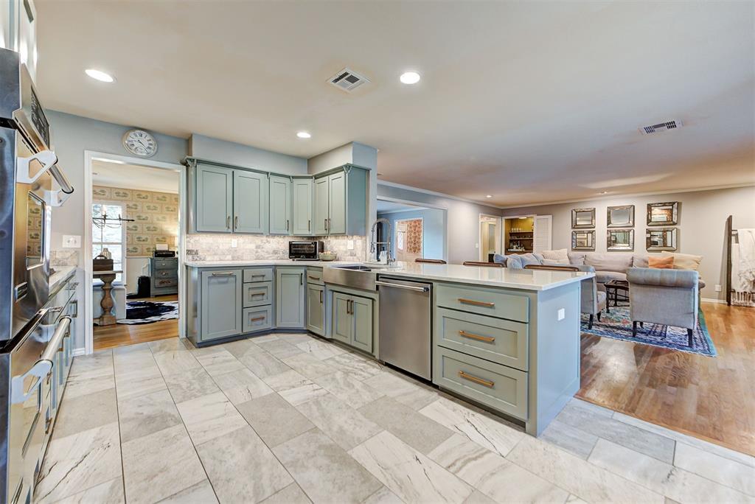
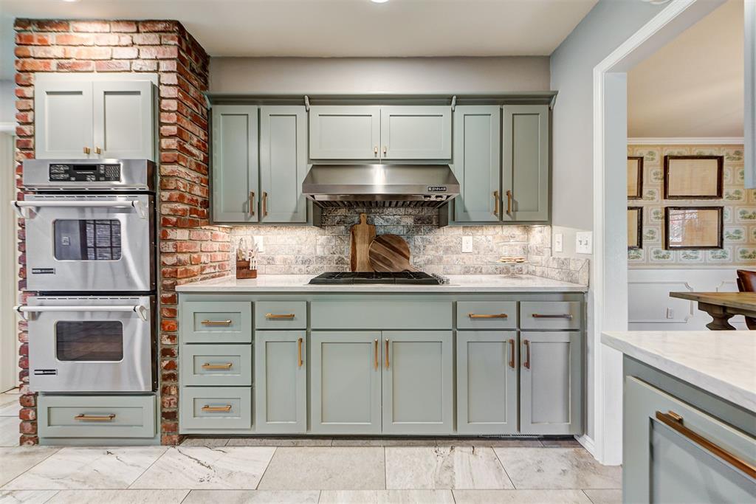
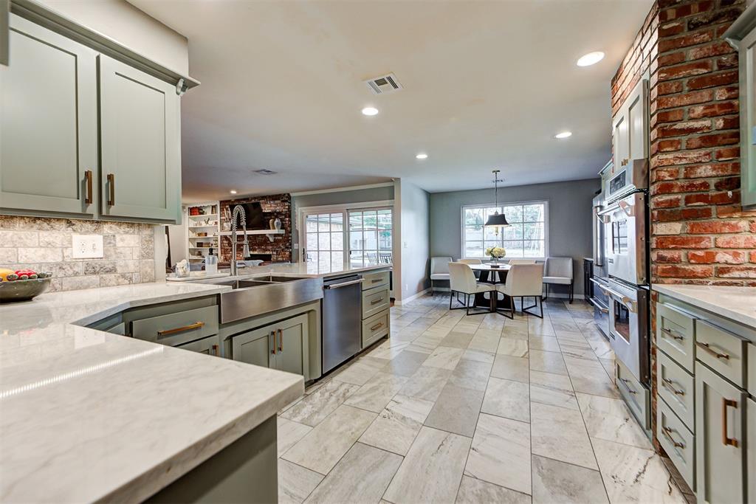
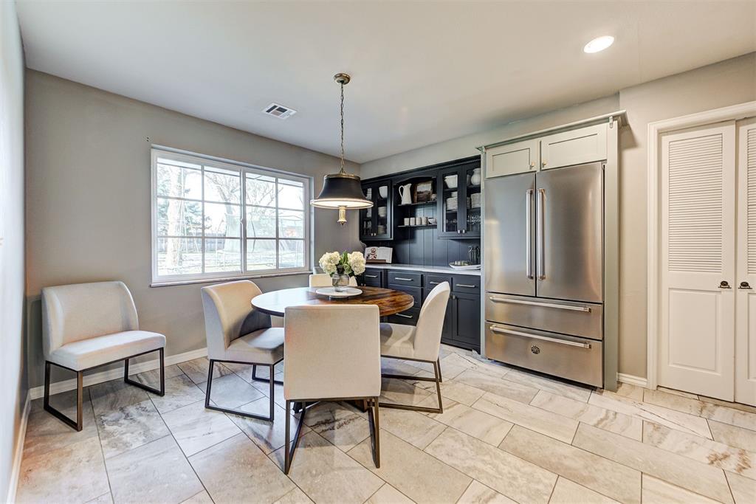
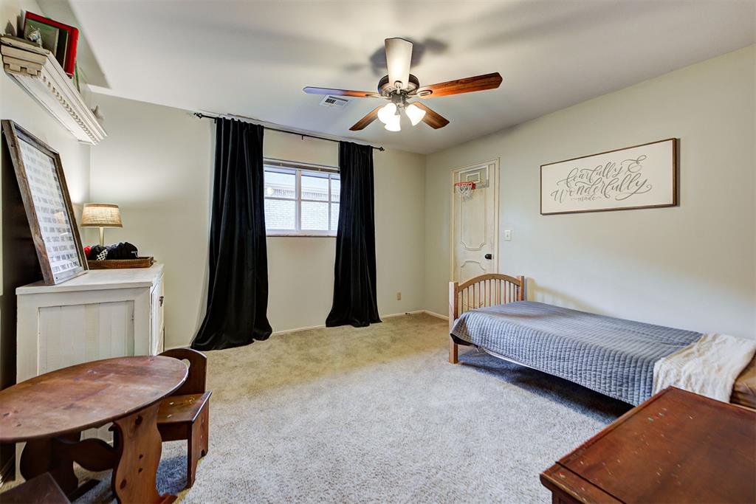
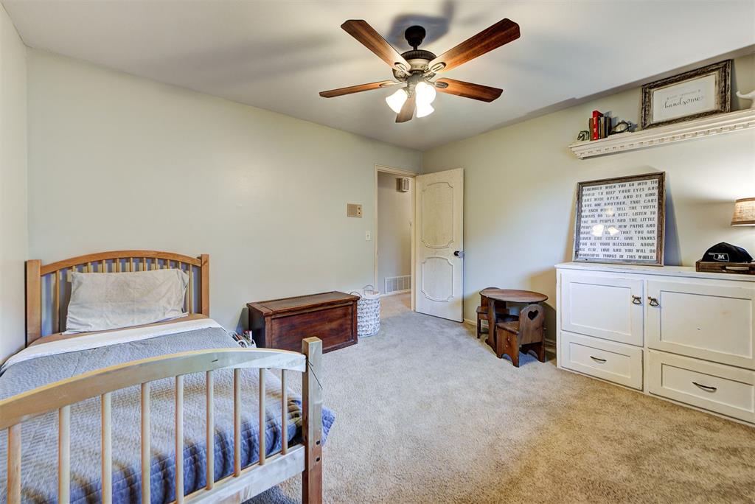
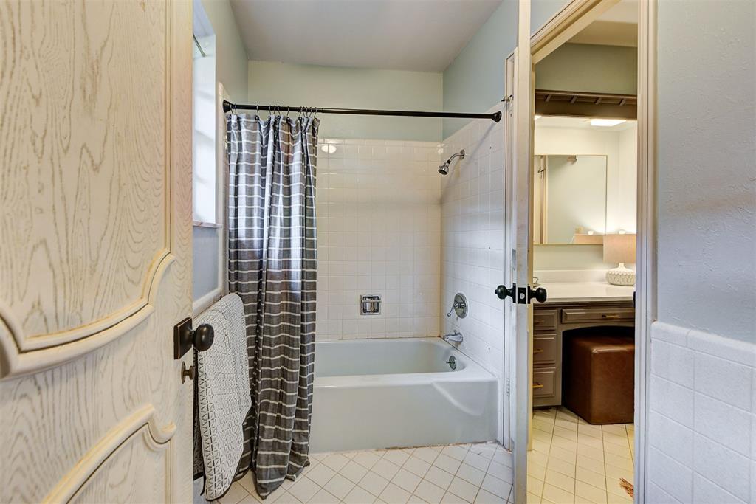
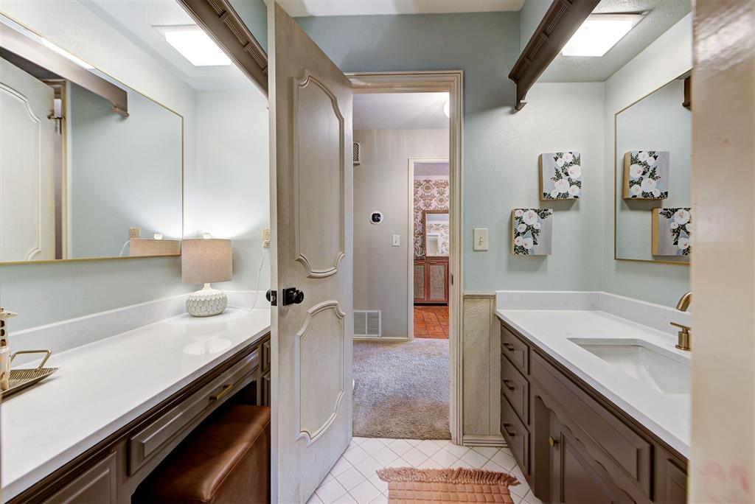
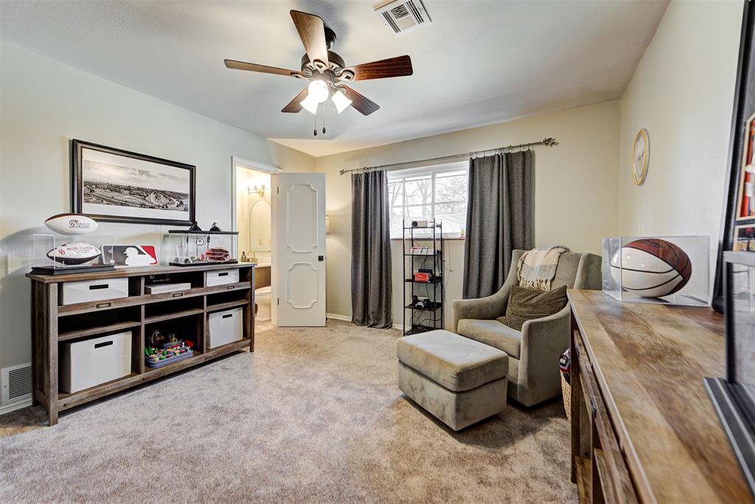
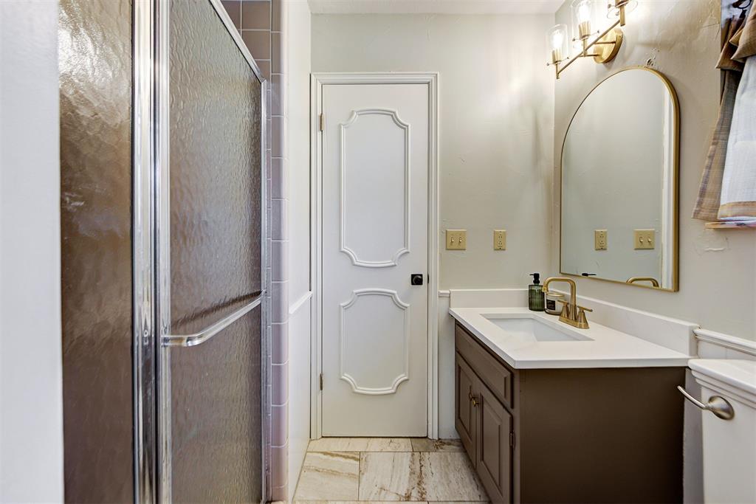
Interior Features: Inviting Entry & Living Spaces: A charming entry hall welcomes you into two oversized living areas and a dining room, all featuring stunning white oak hardwood floors. Perfect for relaxing or entertaining. Chef's Kitchen: Fully updated with: Jennair double ovens and a gas cooktop. Quartz countertops and a spacious island. A stainless steel apron-front sink and ample cabinet storage. A cozy breakfast area with built-in cabinetry for extra storage and serving space. Primary Suite: A luxurious retreat with: A walk-in closet featuring built-ins. A spa-like bathroom with a freestanding soaking tub, glass-enclosed shower, double vanities, and a large picture window for abundant natural light. In-Law Suite: Situated behind the kitchen, this private suite includes a full bathroom, ideal for guests or extended family. Additional Bedrooms & Bathrooms: Two generously sized bedrooms with shared bathroom featuring a tub/shower combo and modern vanity. Wet Bar: A charming feature adding both functionality and style.

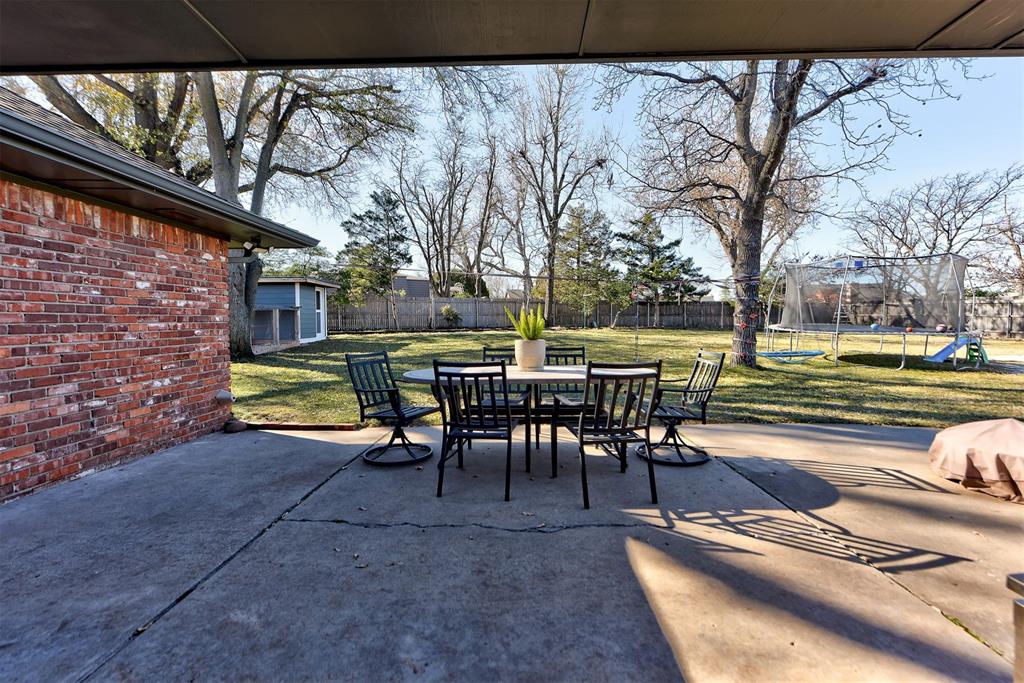
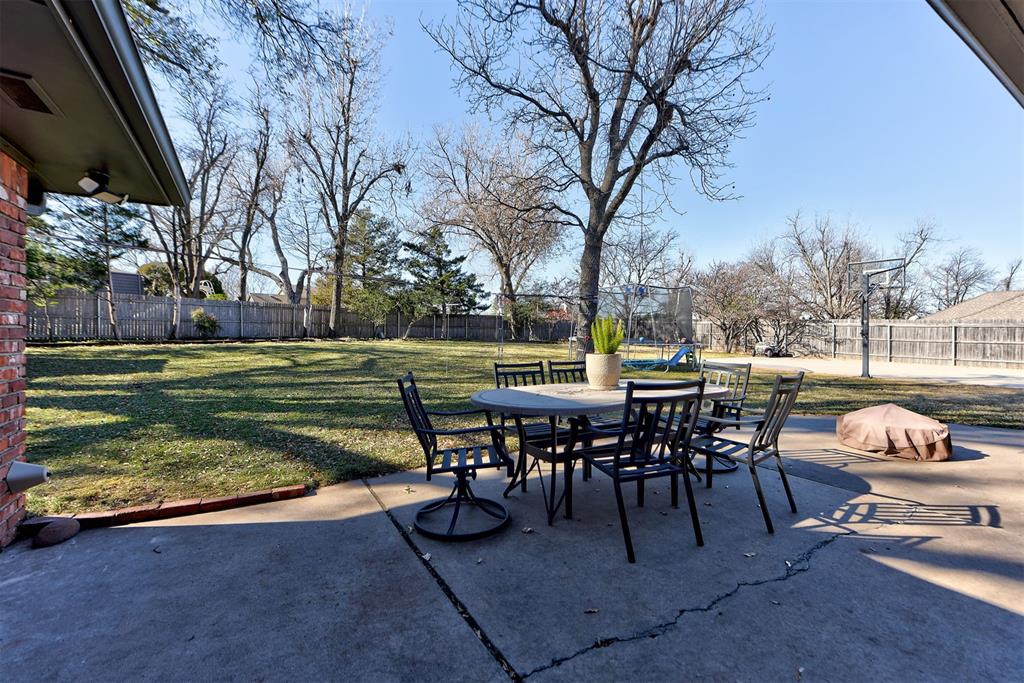
Exterior Features: Spacious Backyard: A large, private yard shaded by mature trees offers endless possibilities.
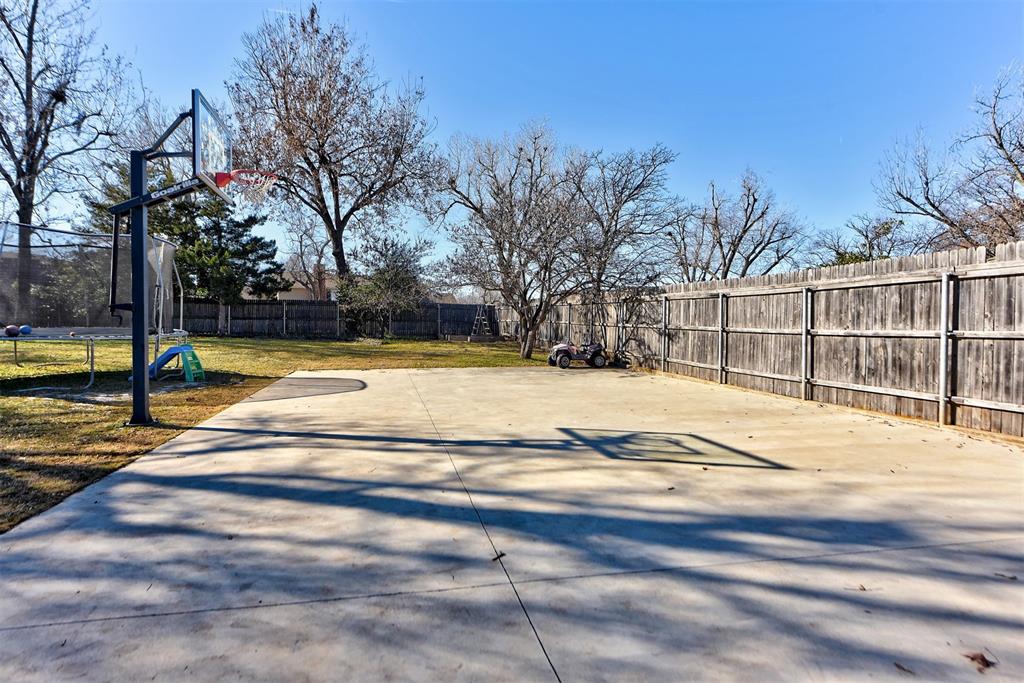
Recreational Space: A newly added concrete pad provides the perfect spot for basketball, pickleball, or other outdoor activities.

This home combines timeless design with modern updates, offering comfort, storage, and incredible attention to detail throughout. Don't miss the chance to make this exceptional property your own!

Share Property

Location

12121 Thorn Ridge Road, Oklahoma City, OK 73120

Status

Sold

Date Sold

March 3, 2025
Whitney Moss

Whitney Moss

TITLE

REALTOR®

Leah Strickland

Leah Strickland

Property Amenities

Interior
Fireplace Wood Burning
Appliances Dishwasher, Disposal
Flooring Combo, Carpet, Tile, Wood
Total Bedrooms: 4
Full Bathrooms: 3
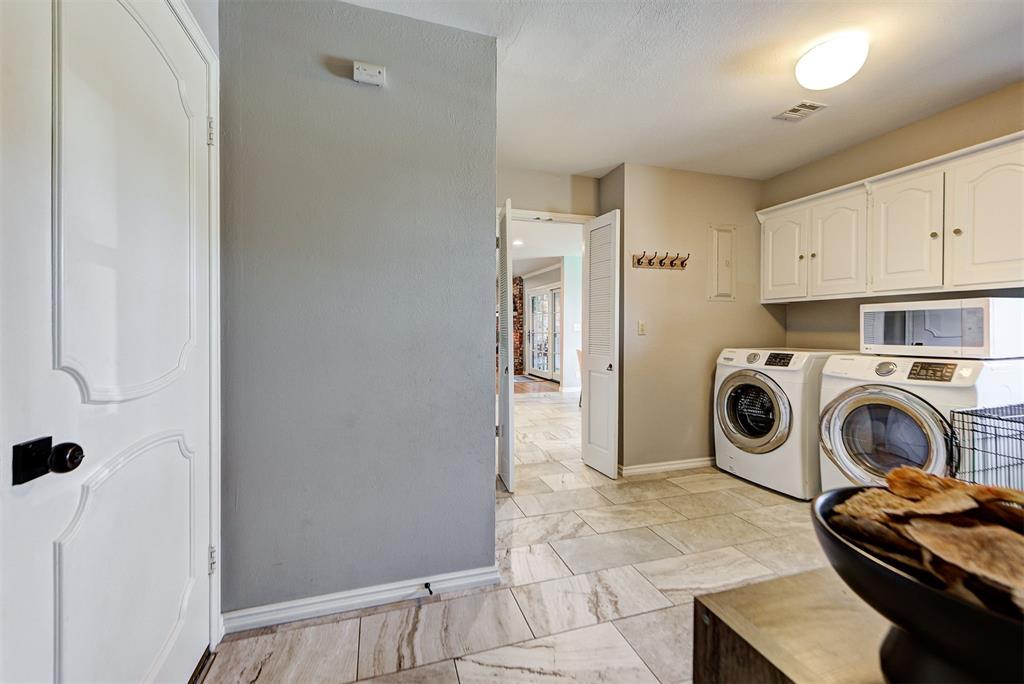
Other Interior Features Laundry Room, Paint Woodwork
Area & Lot
Lot Area 0.48 Acres
Living area 2,933 Sq.Ft.
MLS® ID 1151142
Year Built 1967
School District Oklahoma City
High School John Marshall HS
Middle School John Marshall MS
Elementary School Quail Creek ES
Architecture Styles Ranch
Type Residential
Status Sold
Exterior
Air conditioning Central Electric
Heat type Central Gas
Garage Space 2.0
Other Exterior Features Patio-Covered
Lot Features Interior Lot
Roof Composition
Utilities Public
Finance
Sales Price $639,900
Real Estate Tax $4,131 yearly

Quail Creek

This two square mile area is home to Quail Creek Elementary School, one of the crown jewels in the Oklahoma City School District.

Work With Us

We pride ourselves in providing personalized solutions that bring our clients closer to their dream properties and enhance their long-term wealth. Contact us today to find out how we can be of assistance to you!