Leave a Message

By providing your contact information to leah strickland, your personal information will be processed in accordance with leah strickland's Privacy Policy. By checking the box(es) below, you expressly consent to receive marketing or promotional real estate communication from leah strickland in the manner selected by you. For SMS text messages, message frequency varies. Message and data rates may apply. Consent is not a condition of purchase of any goods or services. You may opt out of receiving further communications from leah strickland at any time. To opt out of receiving SMS text messages, reply STOP to unsubscribe. SMS text messaging is subject to our Terms of Use.

Thank you for your message. We will be in touch with you shortly.

12008 Shady Trail Lane
VIEW PHOTOS
Courtesy of Leah and Whitney LLC, Whitney Moss Listing Contact: 405-919-6620 
$585,000

12008 Shady Trail Lane

3 Beds 2 Baths 2,898 Sq.Ft. 10,250 Sq.Ft.

Description

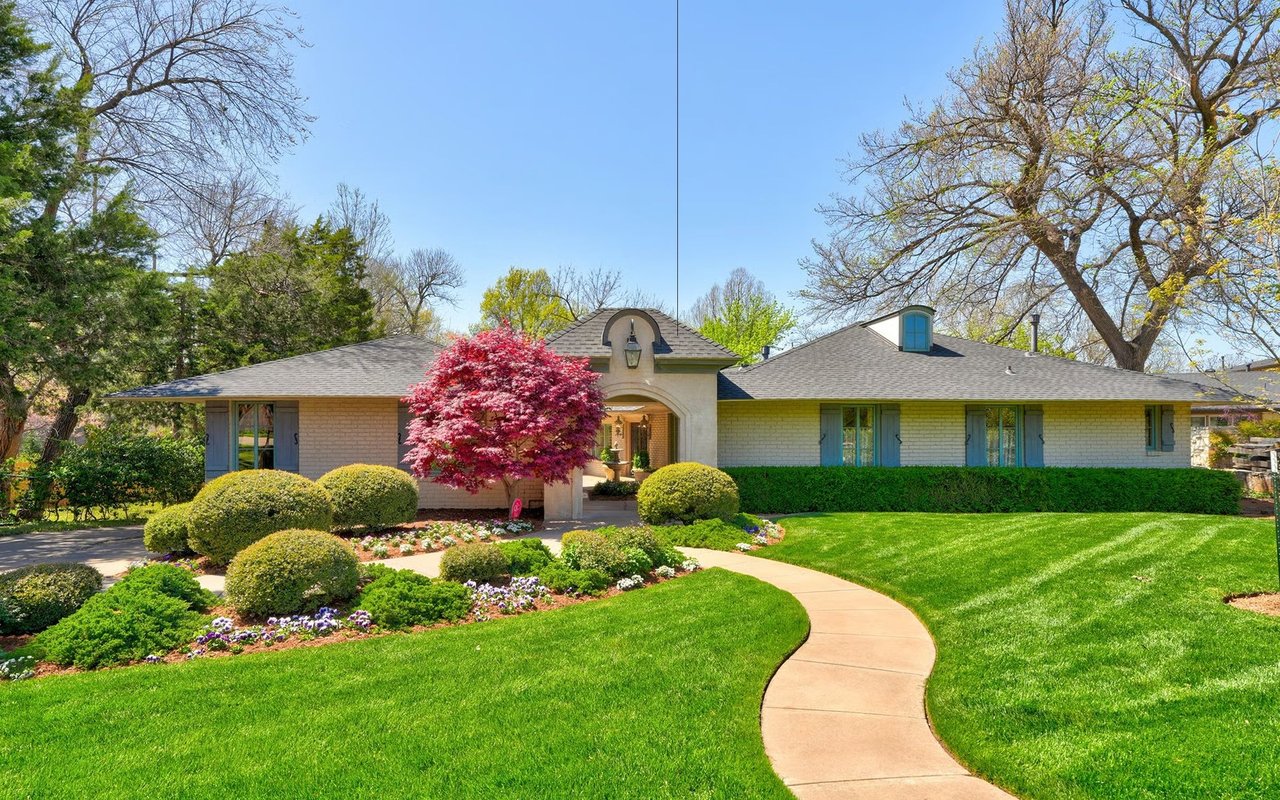
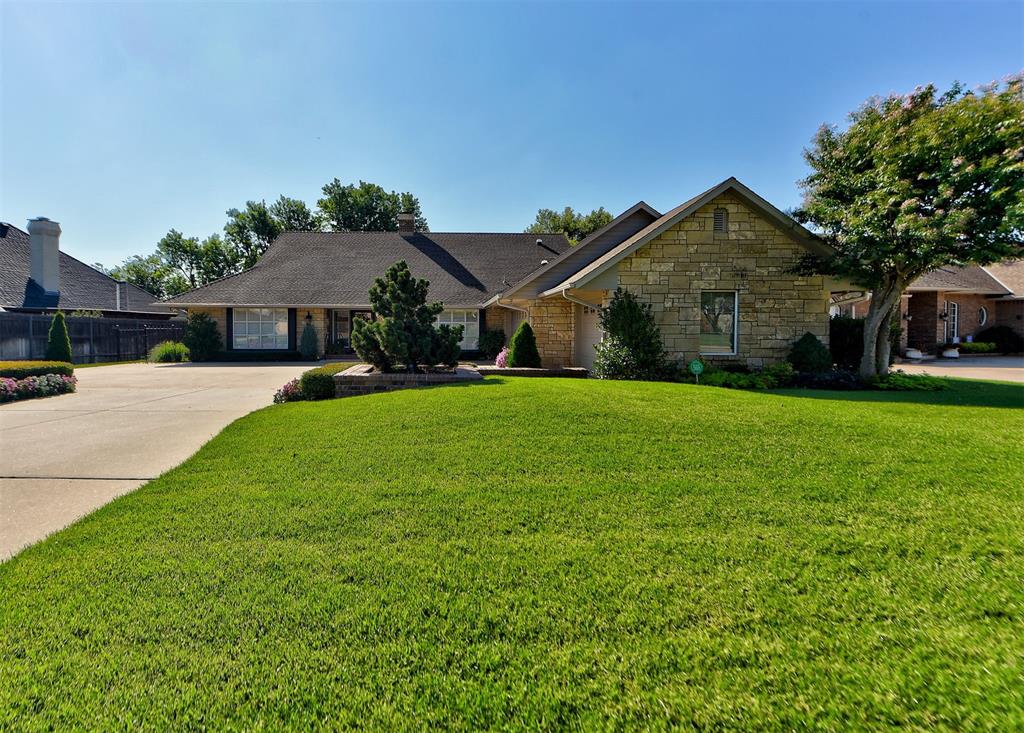
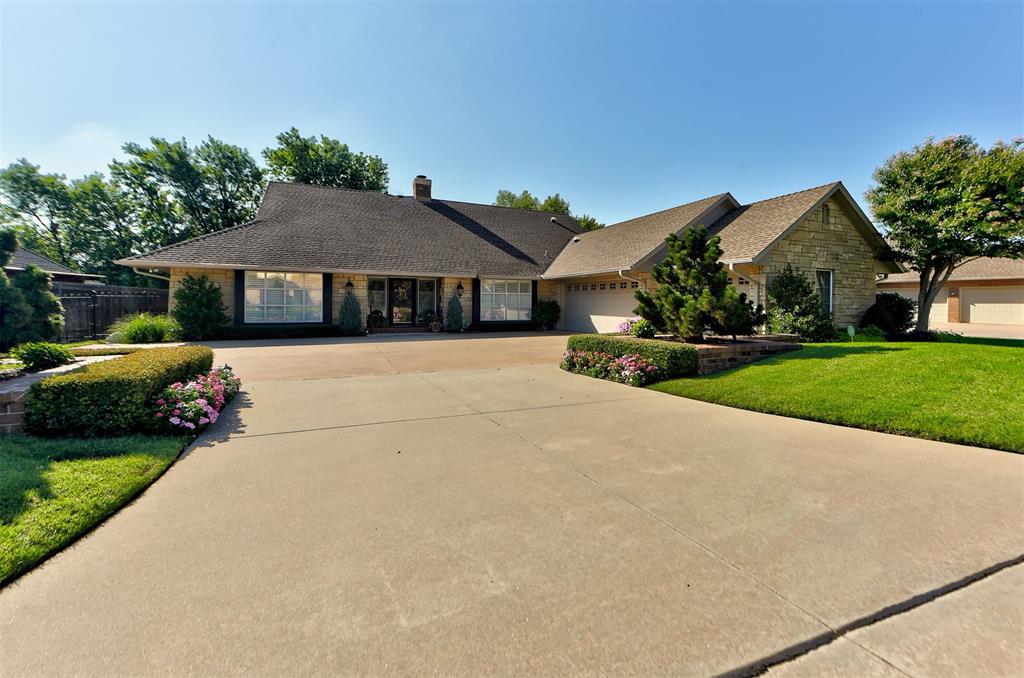
This Stunning ranch style home offers a private backyard and designer touches throughout and is a Must See!
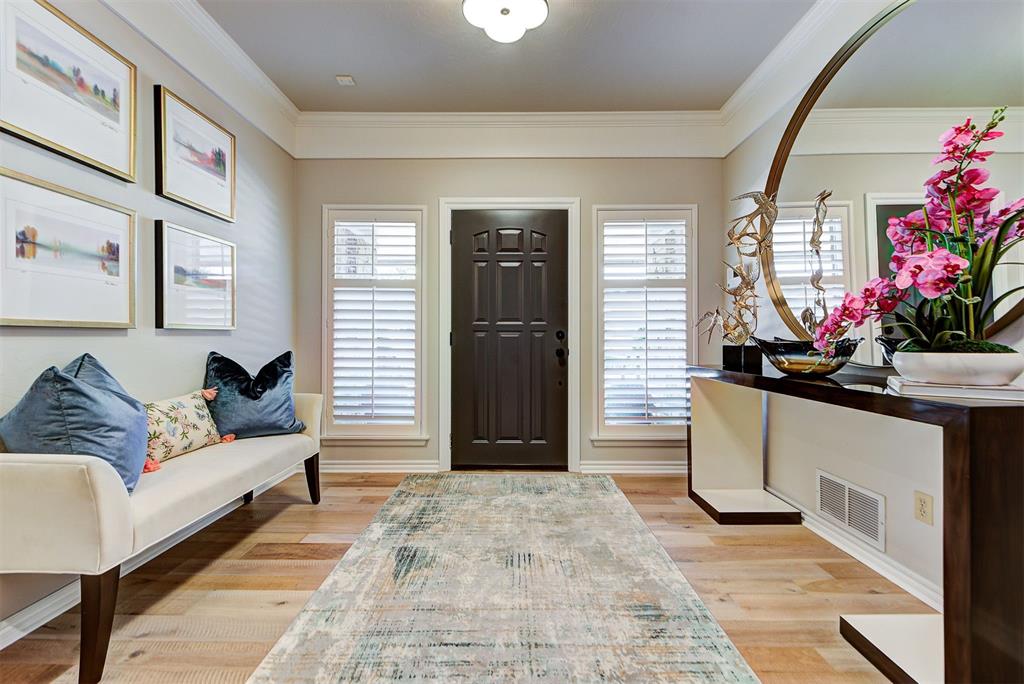
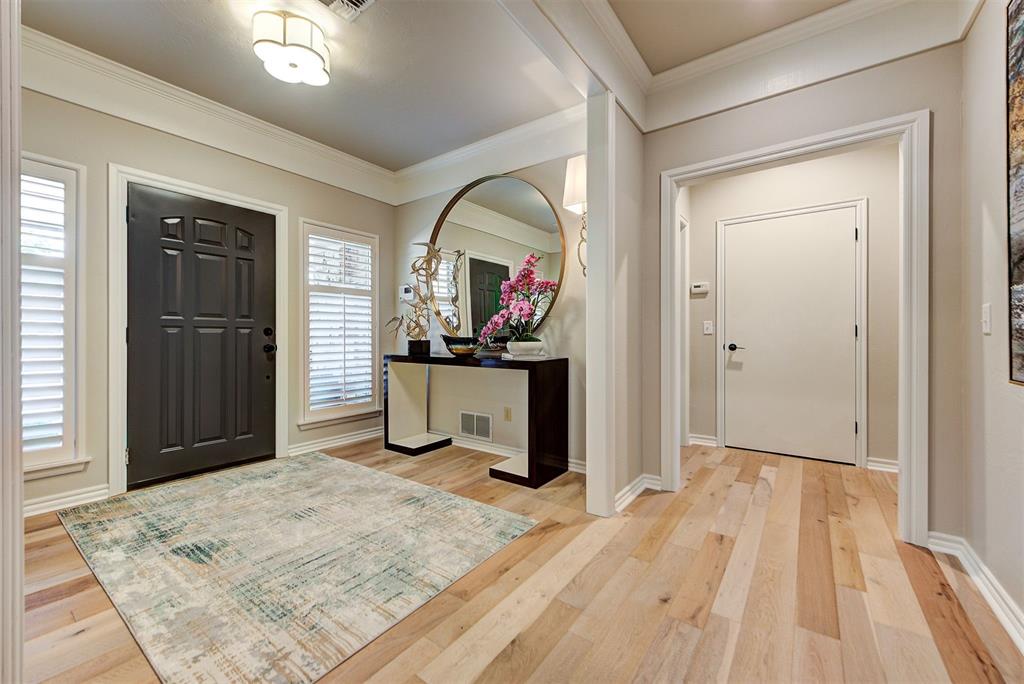
As you step inside this beautiful home, you are greeted by an open floor plan that is totally updated. With 3 large bedrooms and 2 bathrooms, this home is perfect for anyone looking for a spacious and comfortable home.

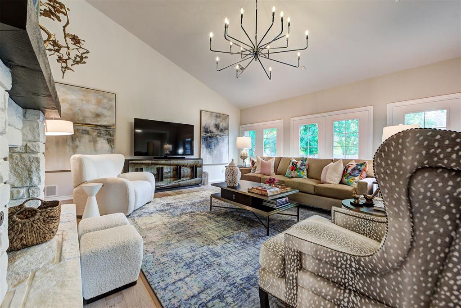
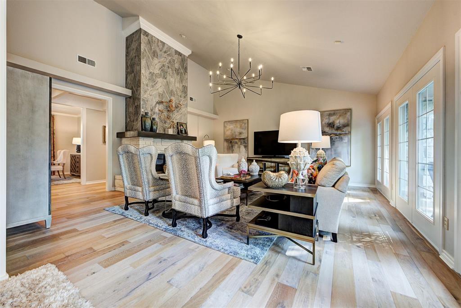
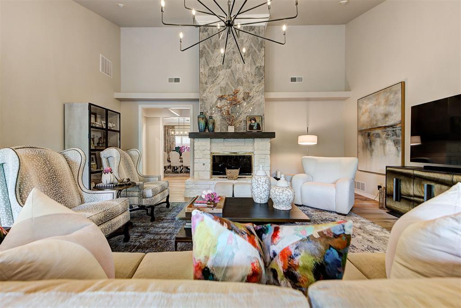
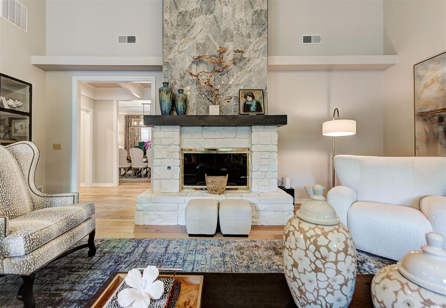
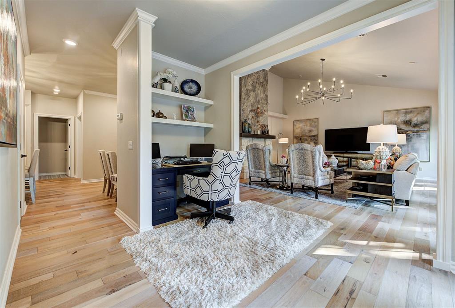
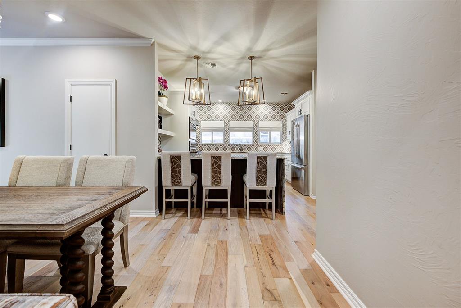
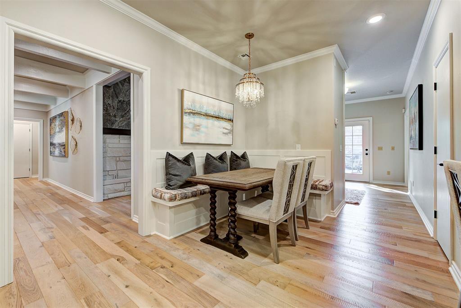
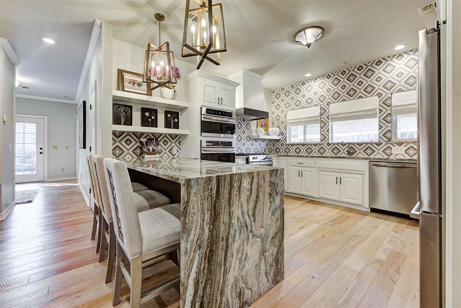
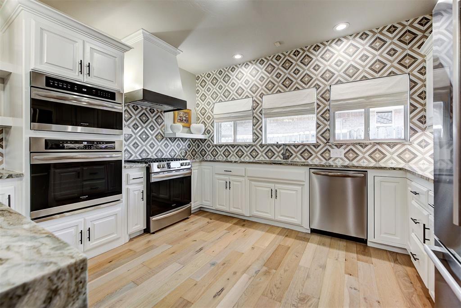
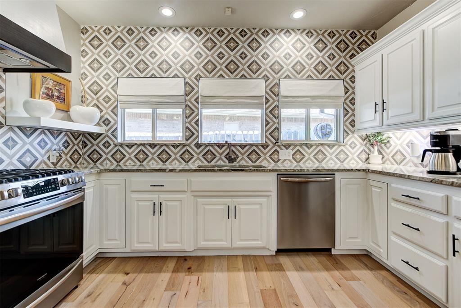
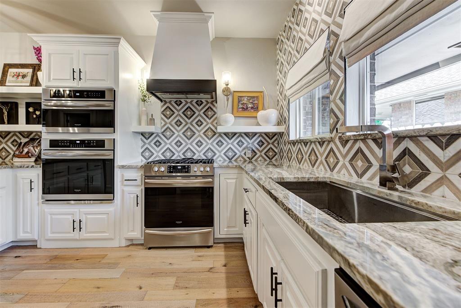
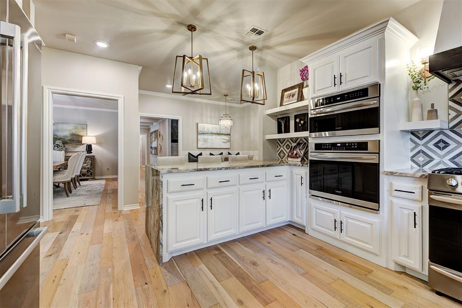
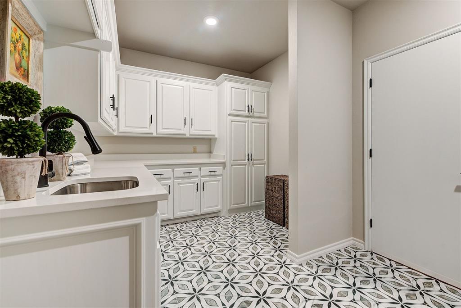
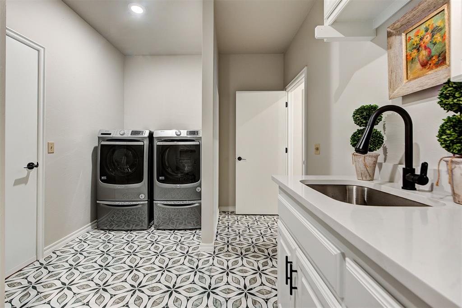
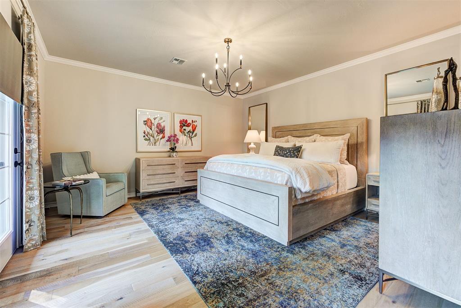
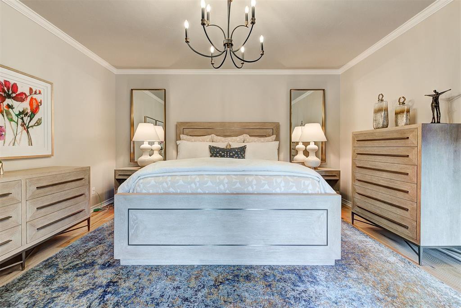
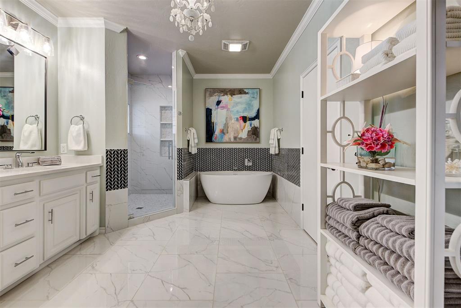
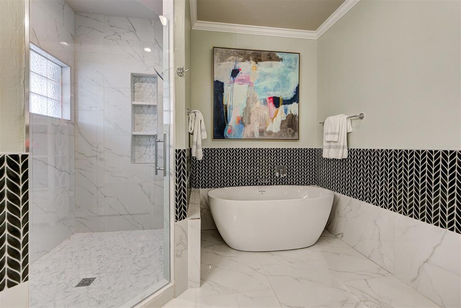
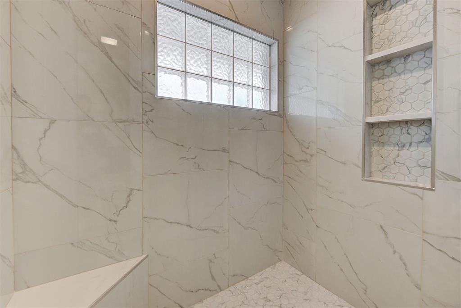
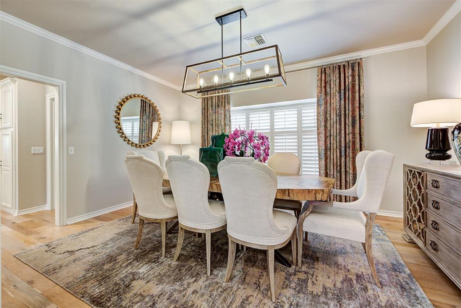
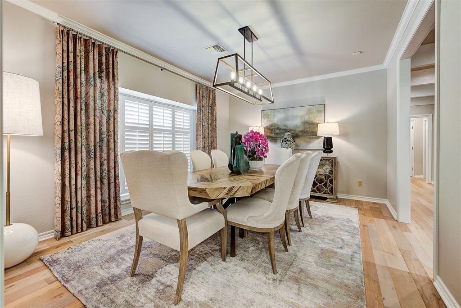
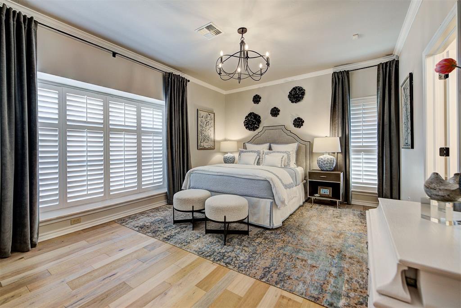
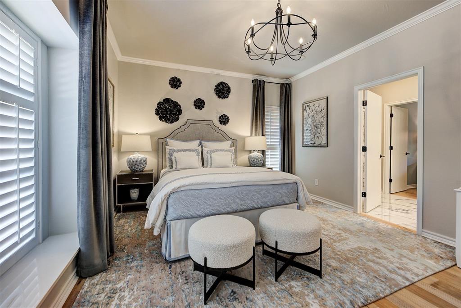
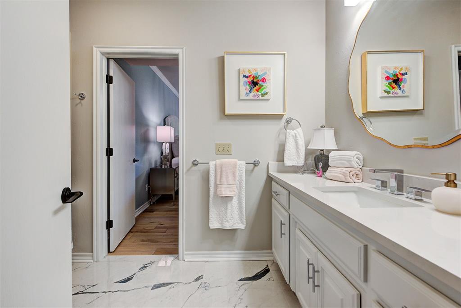
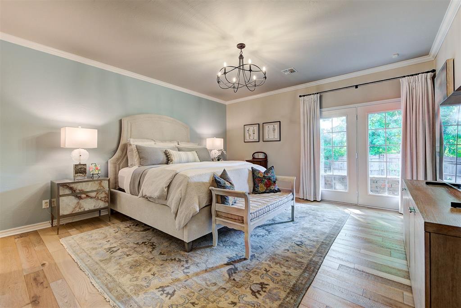
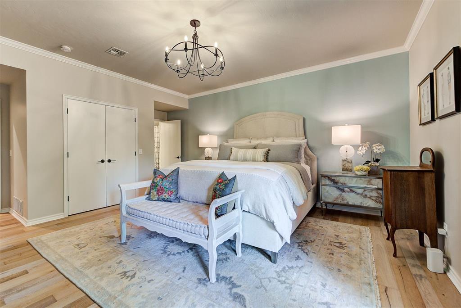
The oversized living room features wonderful windows that allow tons of natural light, hardwood flooring, and a large fireplace & sweeping vaulted ceilings. The kitchen is equally impressive featuring beautiful tile work, stunning waterfall countertop & modern pendents over the breakfast bar, great picture windows & all new modern appliances PLUS a great breakfast nook with built in bench seating. Off the kitchen find the incredible laundry room with TONS of storage + a sink & updated countertops. The spacious dining room is lovely with large windows + plantation shutters and a beautiful light fixture. The primary bedroom is a true retreat with access to the patio. The primary bathroom features nice sized walk-in closets, walk in shower w/ glass door, stand alone soaker tub + double sinks & designer finishes. The other 2 bedrooms are on the opposite side of the home & both are oversized rooms with great closets & share the updated Jack & Jill bathroom.
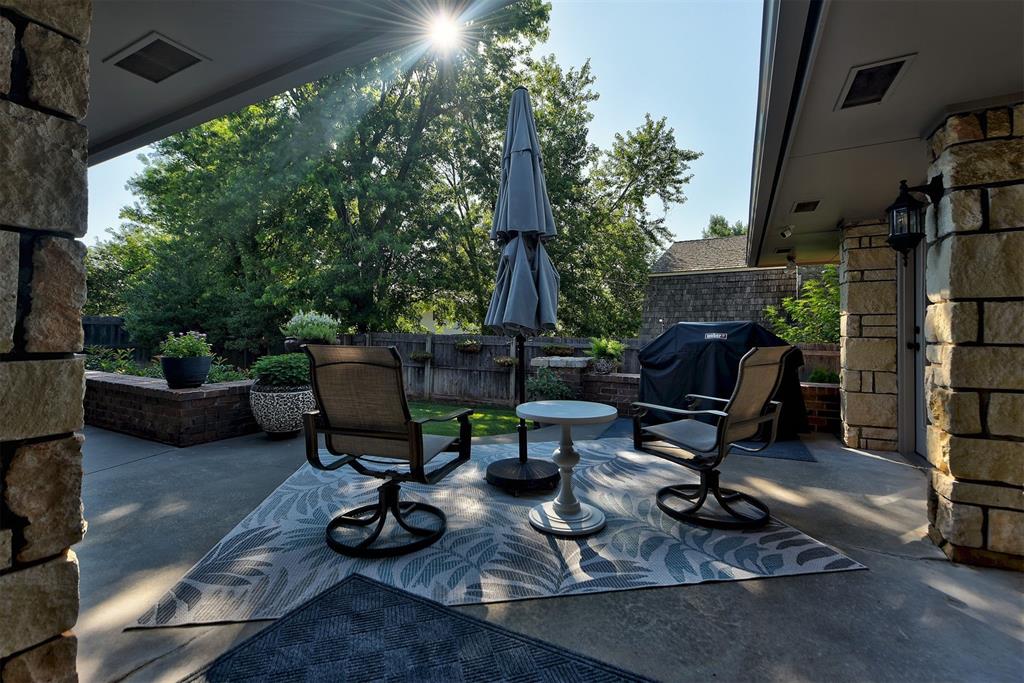
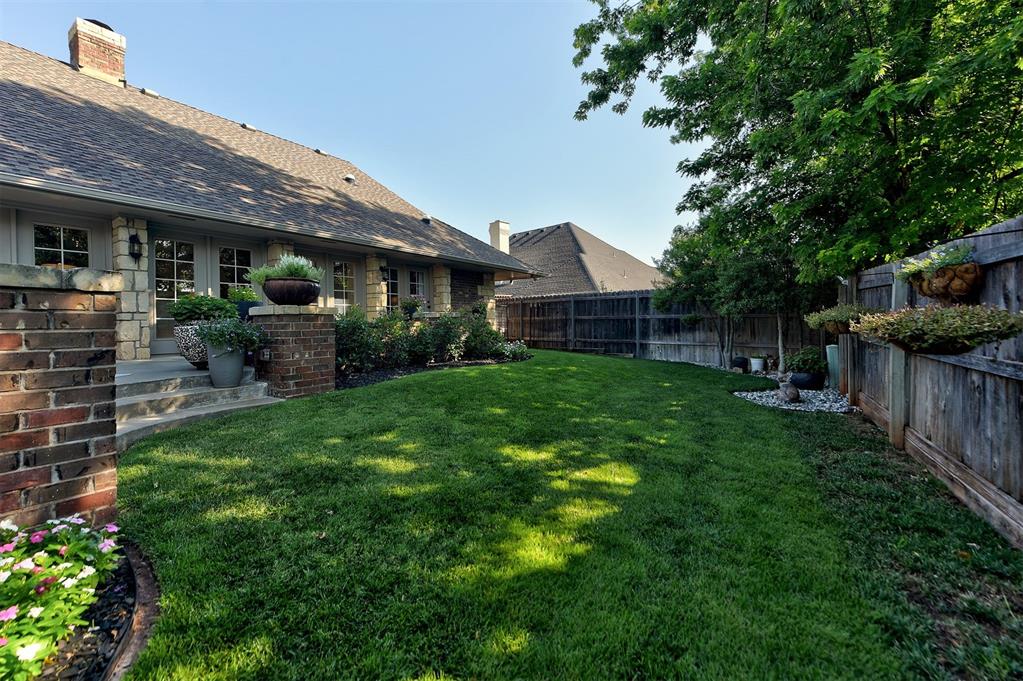
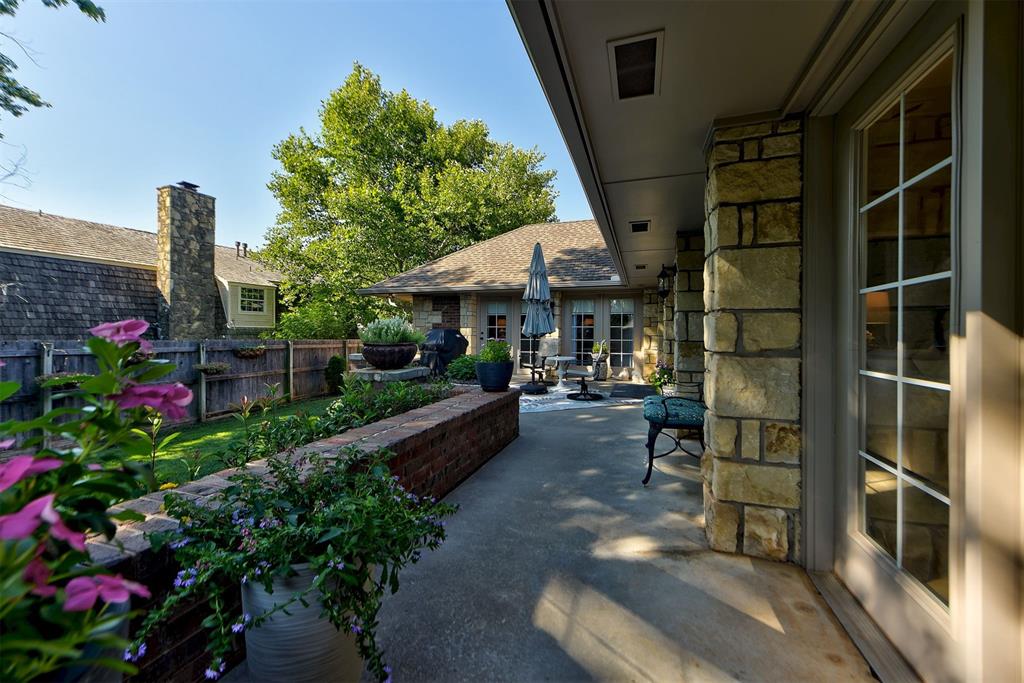
One of the most unique features of this home is the private backyard that's perfect for entertaining or just relaxing. The lush landscaping provides plenty of privacy while still allowing for plenty of sunshine.
This spacious home also offers 3-car garage that provides plenty of room for all of your vehicles & storage needs.
Don't miss out on this fantastic opportunity to own one of the best homes of the most desirable neighborhoods in OKC. Call us today to schedule a showing!

Share Property

Location

12008 Shady Trail Lane, Oklahoma City, OK 73120

Status

Sold

Date Sold

October 18, 2024
Whitney Moss

Whitney Moss

TITLE

REALTOR®

Leah Strickland

Leah Strickland

Property Amenities

Interior
Fireplace Gas Log
Appliances Dishwasher, Disposal, Microwave
Flooring Combo
Total Bedrooms: 3
Full Bathrooms: 2
Other Interior Features Ceiling Fans(s), Paint Woodwork
Area & Lot
Lot Area 10,250 Sq.Ft.
Living area 2,898 Sq.Ft.
MLS® ID 1126820
Year Built 1998
School District Oklahoma City
High School Dove Science Academy HS
Middle School John Marshall MS
Elementary School Quail Creek ES
Architecture Styles Ranch
Type Residential
Status Sold
Exterior
Air conditioning Central Electric
Heat type Central Gas
Garage Space 3.0
Other Exterior Features Patio - Open
Lot Features Interior Lot
Roof Composition
Utilities Public
Finance
Sales Price $585,000
Real Estate Tax $5,890 yearly

360 Virtual Tour

Take a tour of this property

Quail Creek

This two square mile area is home to Quail Creek Elementary School, one of the crown jewels in the Oklahoma City School District.

Work With Us

We pride ourselves in providing personalized solutions that bring our clients closer to their dream properties and enhance their long-term wealth. Contact us today to find out how we can be of assistance to you!