Leave a Message

By providing your contact information to leah strickland, your personal information will be processed in accordance with leah strickland's Privacy Policy. By checking the box(es) below, you expressly consent to receive marketing or promotional real estate communication from leah strickland in the manner selected by you. For SMS text messages, message frequency varies. Message and data rates may apply. Consent is not a condition of purchase of any goods or services. You may opt out of receiving further communications from leah strickland at any time. To opt out of receiving SMS text messages, reply STOP to unsubscribe. SMS text messaging is subject to our Terms of Use.

Thank you for your message. We will be in touch with you shortly.

1124 Woodlawn Place
1124 Woodlawn Place
1124 Woodlawn Place
1124 Woodlawn Place
1124 Woodlawn Place
1124 Woodlawn Place
1124 Woodlawn Place
1124 Woodlawn Place
1124 Woodlawn Place
1124 Woodlawn Place
1124 Woodlawn Place
1124 Woodlawn Place
1124 Woodlawn Place
1124 Woodlawn Place
1124 Woodlawn Place
1124 Woodlawn Place
1124 Woodlawn Place
1124 Woodlawn Place
1124 Woodlawn Place
1124 Woodlawn Place
1124 Woodlawn Place
1124 Woodlawn Place
1124 Woodlawn Place
1124 Woodlawn Place
1124 Woodlawn Place
1124 Woodlawn Place
1124 Woodlawn Place
1124 Woodlawn Place
1124 Woodlawn Place
1124 Woodlawn Place
1124 Woodlawn Place
1124 Woodlawn Place
1124 Woodlawn Place
1124 Woodlawn Place
1124 Woodlawn Place
1124 Woodlawn Place
VIEW PHOTOS
Courtesy of Leah and Whitney LLC, Leah Strickland Listing Contact: 405-204-3145 
$215,000

1124 Woodlawn Place

2 Beds 2 Baths 1,326 Sq.Ft. 6,874 Sq.Ft.

Description

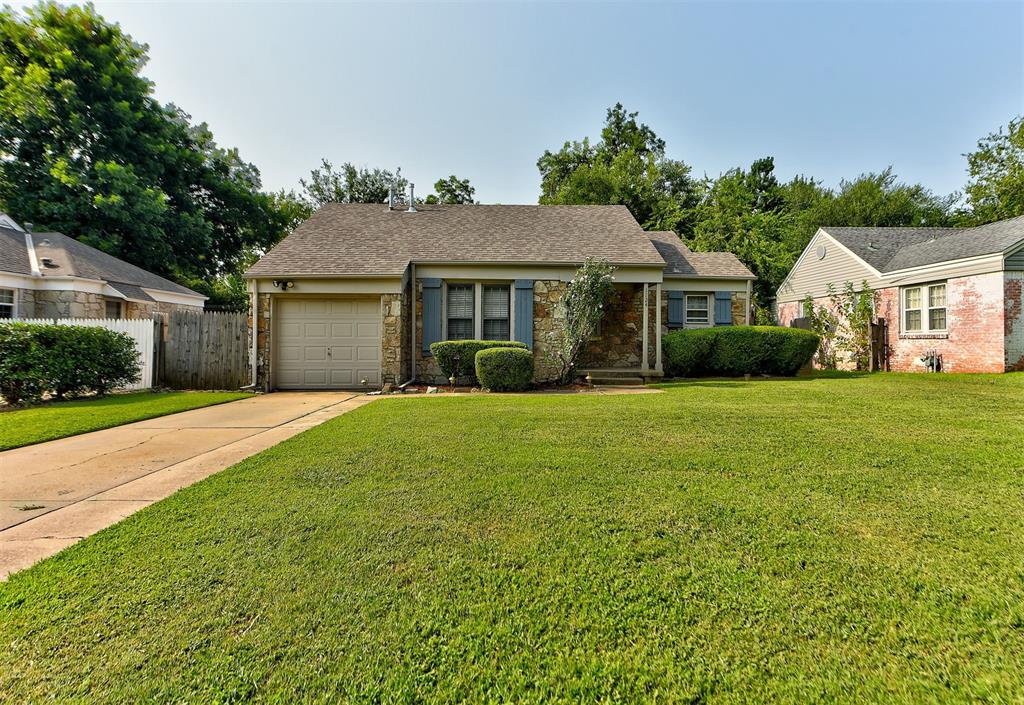
Wonderful Brookhaven Home with Upgraded Kitchen and Bathrooms and a Large Backyard

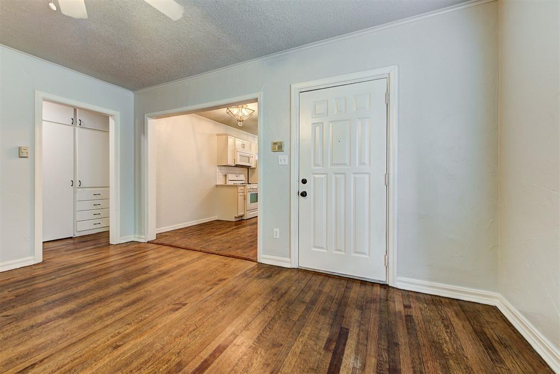
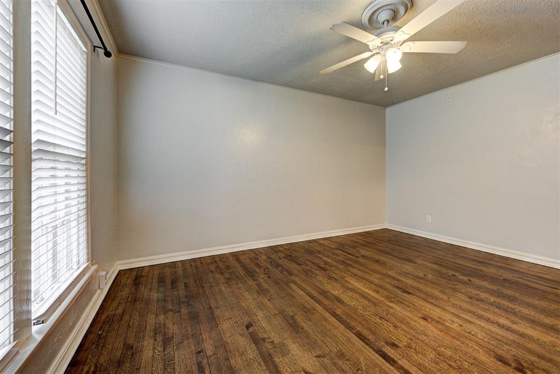
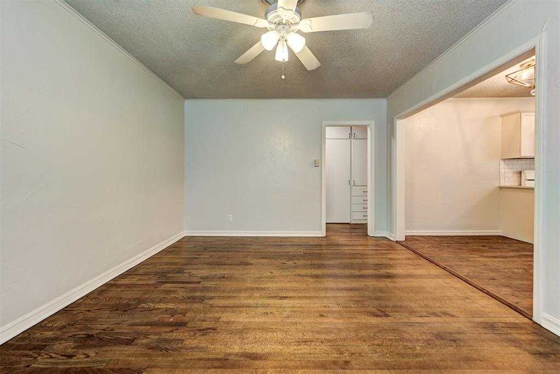
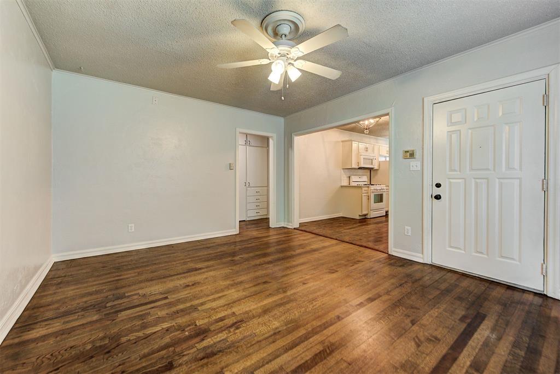
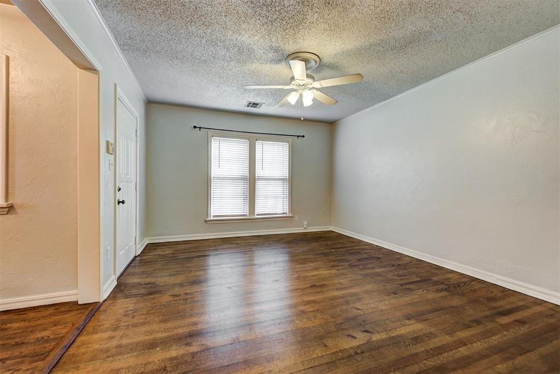
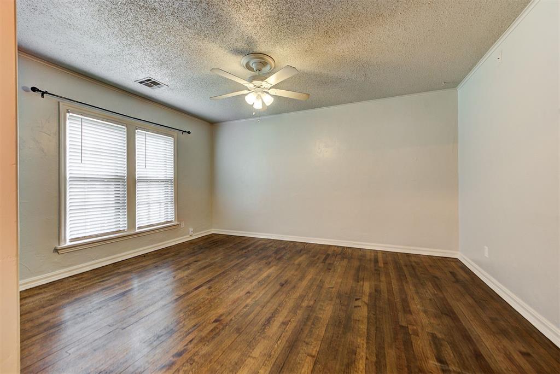
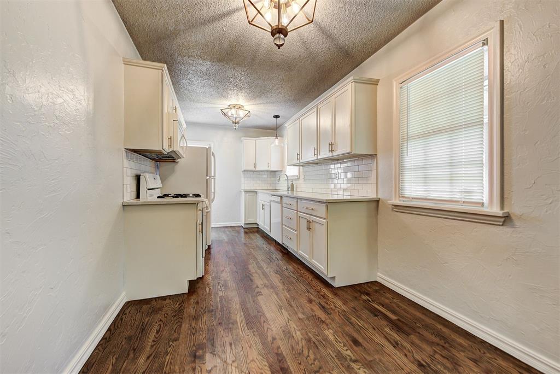
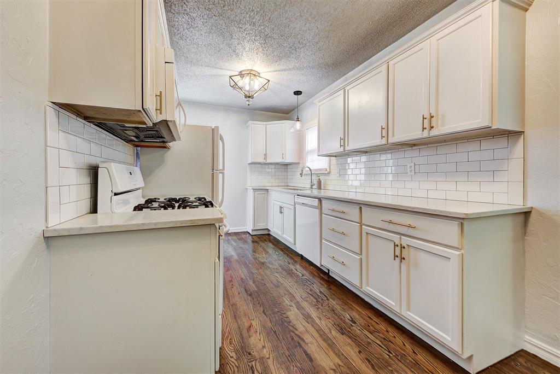
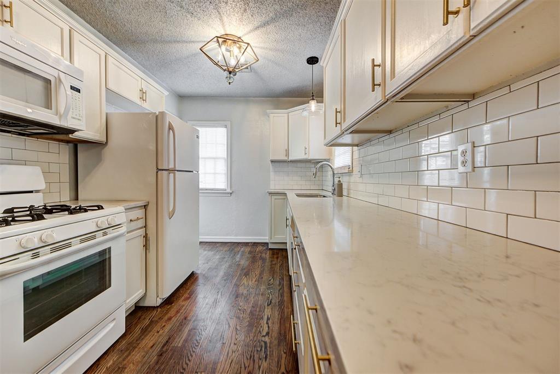
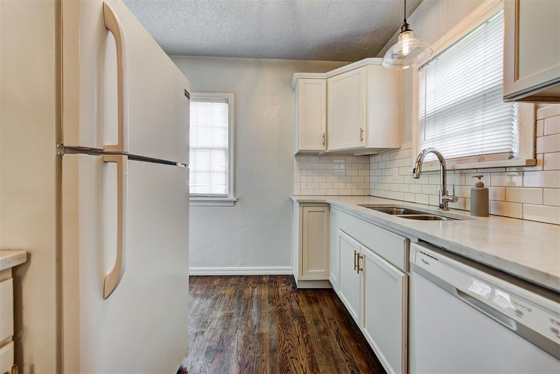
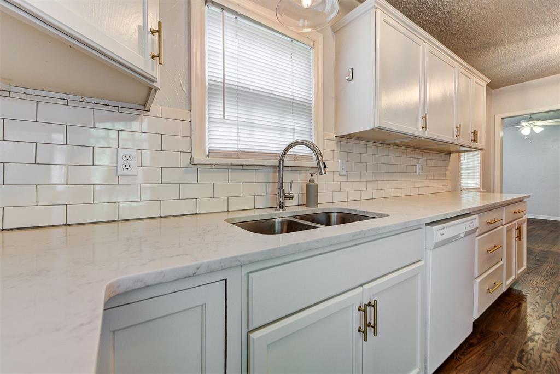
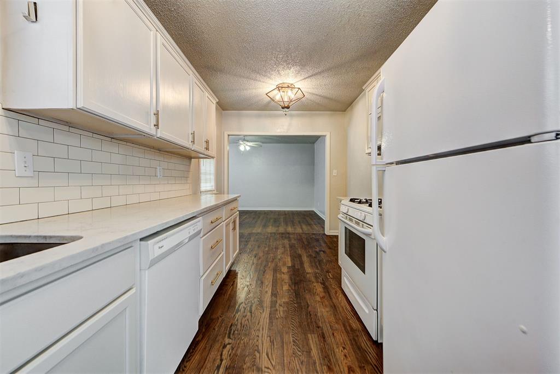
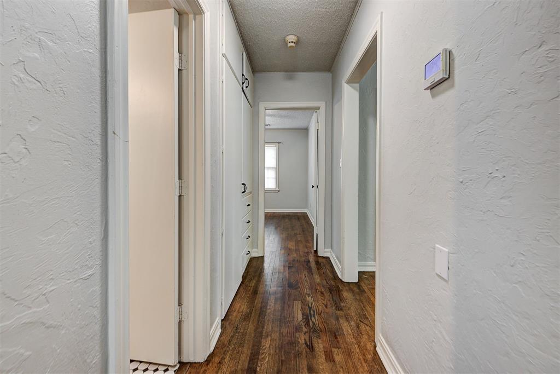
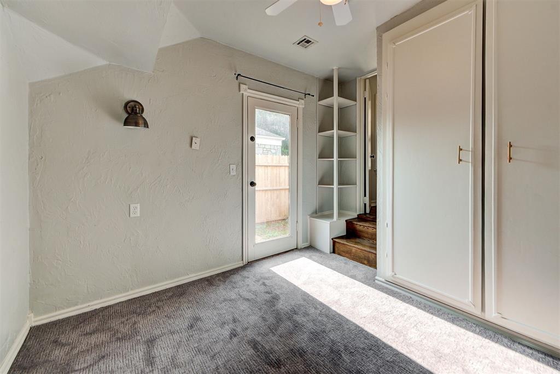
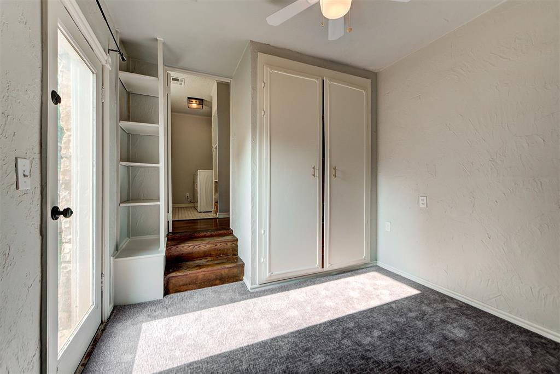
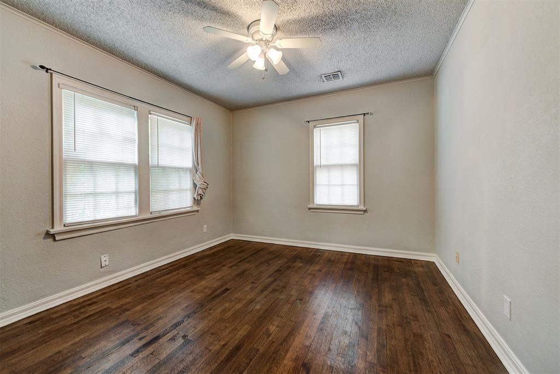
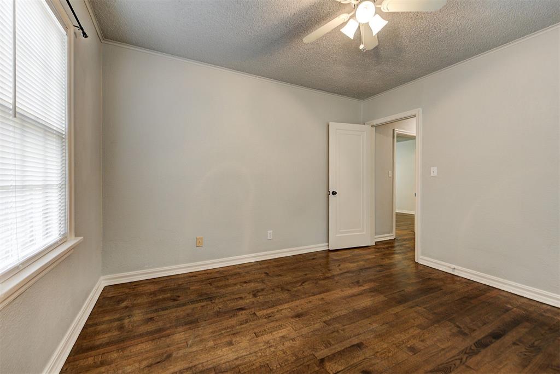
Welcome to this stunning Brookhaven home, boasting 2 bedrooms plus a home office that can be a 3rd small bedroom and 2 bathrooms with an open floor plan. As you enter through the front door, beautiful hardwood floors guide you through the living room, leading to the kitchen. The kitchen includes a gas stove with a built-in microwave, dishwasher, and refrigerator, and lots of counter space and storage.

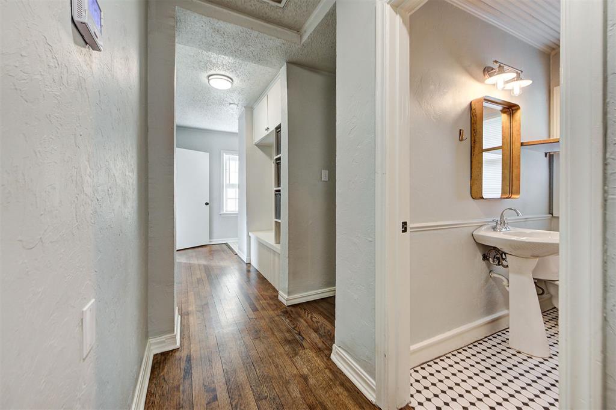
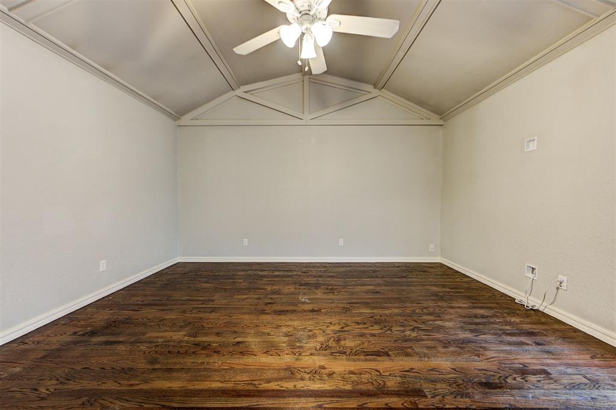
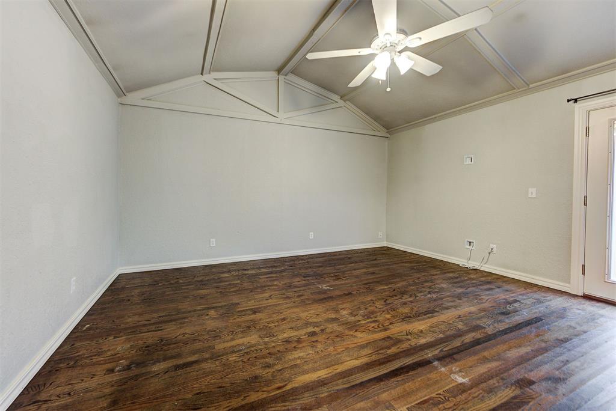
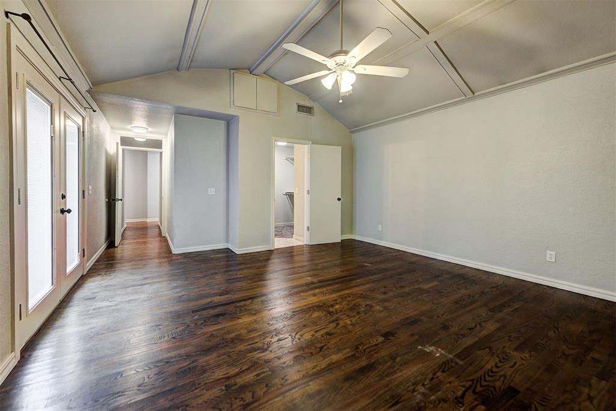
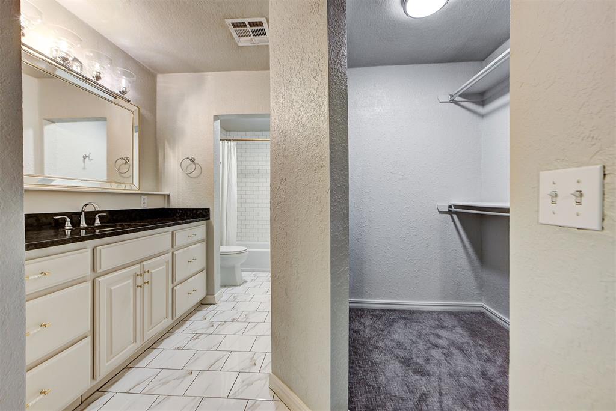
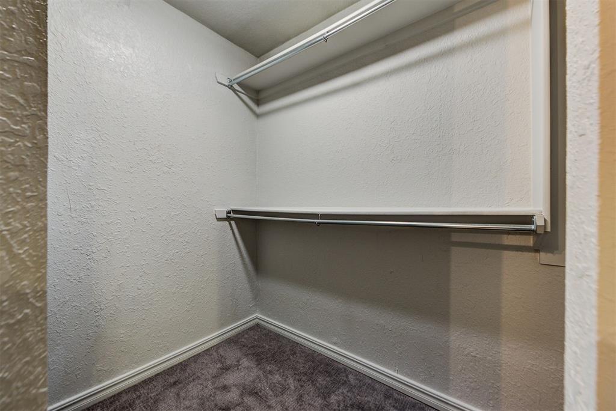
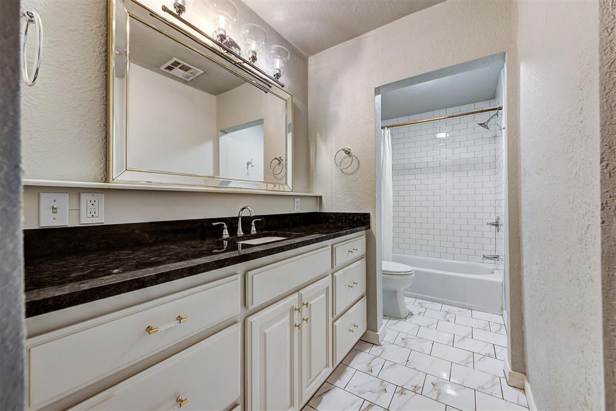
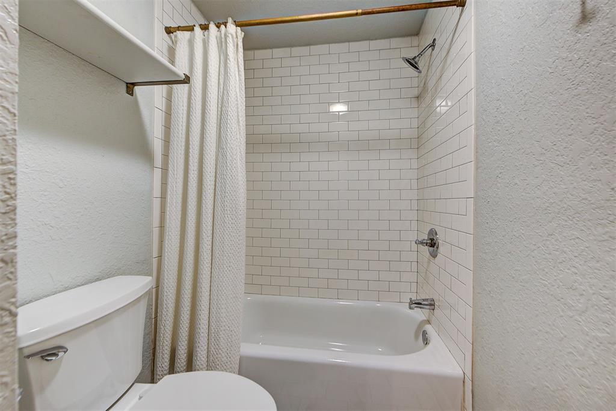
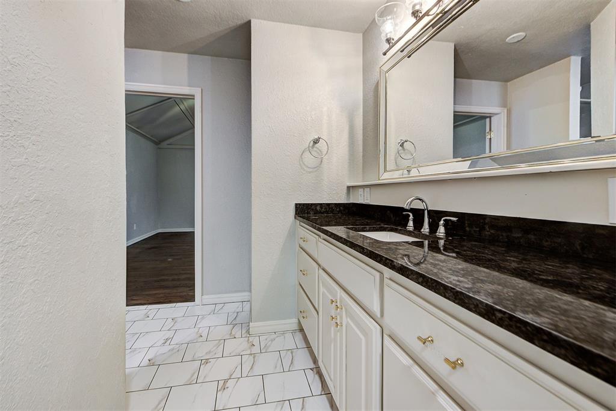
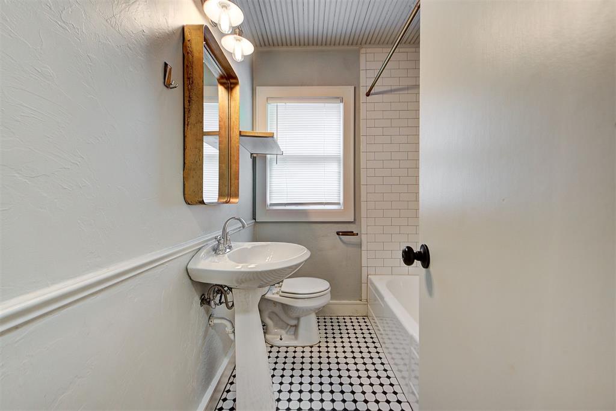
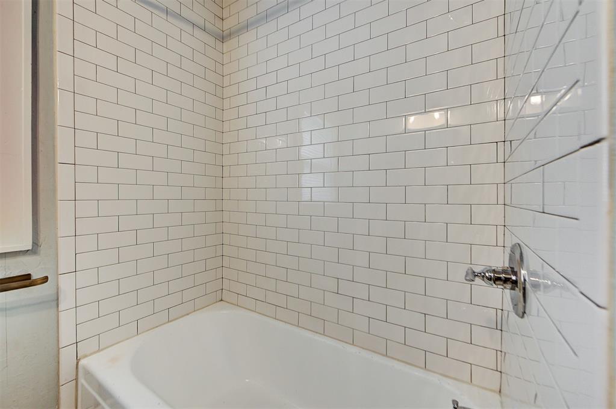
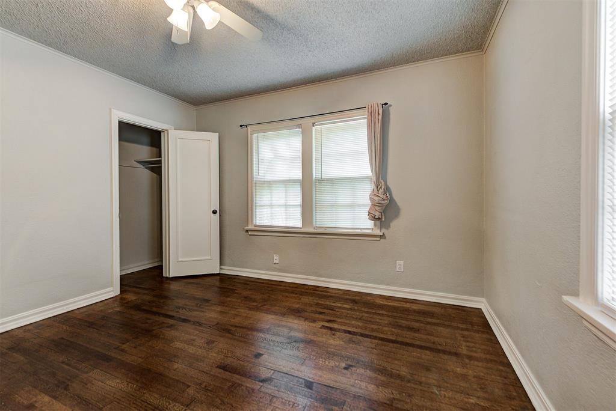
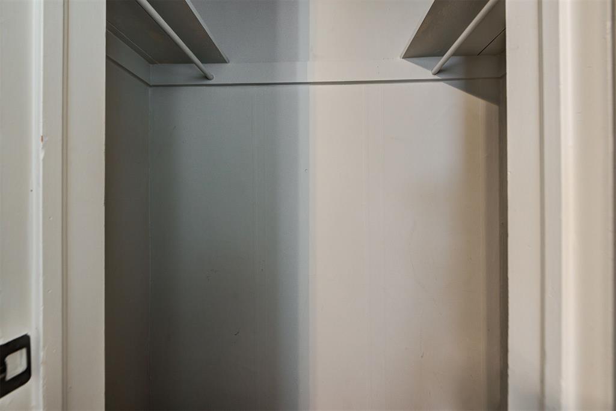
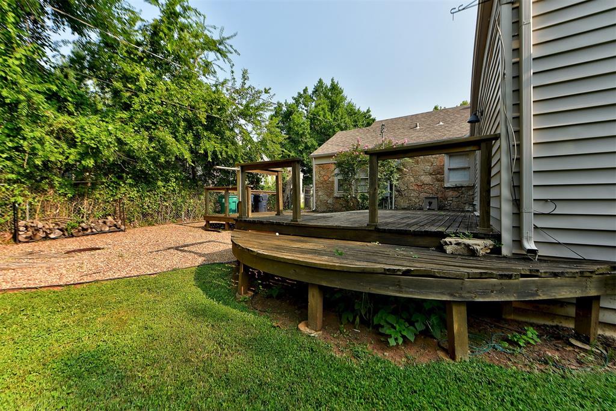
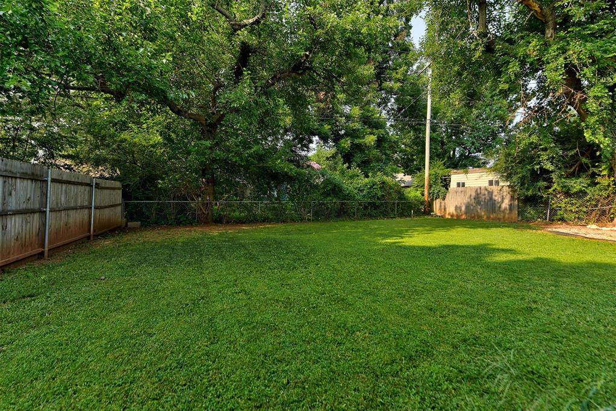
The primary bedroom is generously sized with a walk-in closet, vaulted ceiling, and an updated bathroom with a tub/shower combo. The primary bedroom also offers patio doors leading out to a lovely deck and large backyard. The 2nd bedroom has a good-sized closet. The 3rd bedroom could be an office and smaller in size. The updated hall bathroom features classic black & white tile with a tub/shower combo.

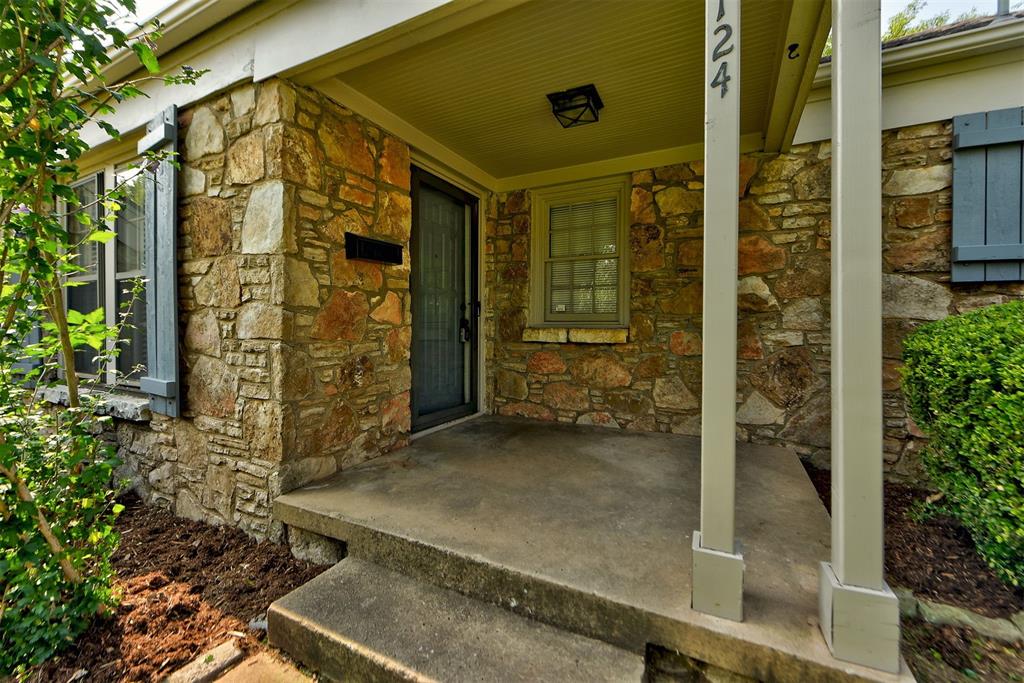
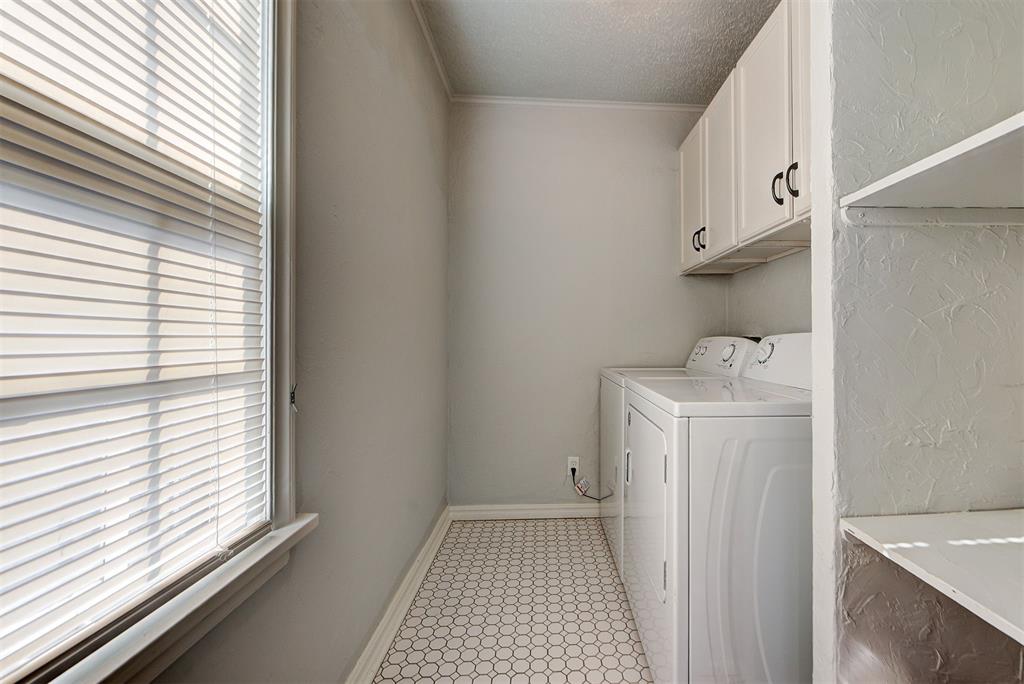
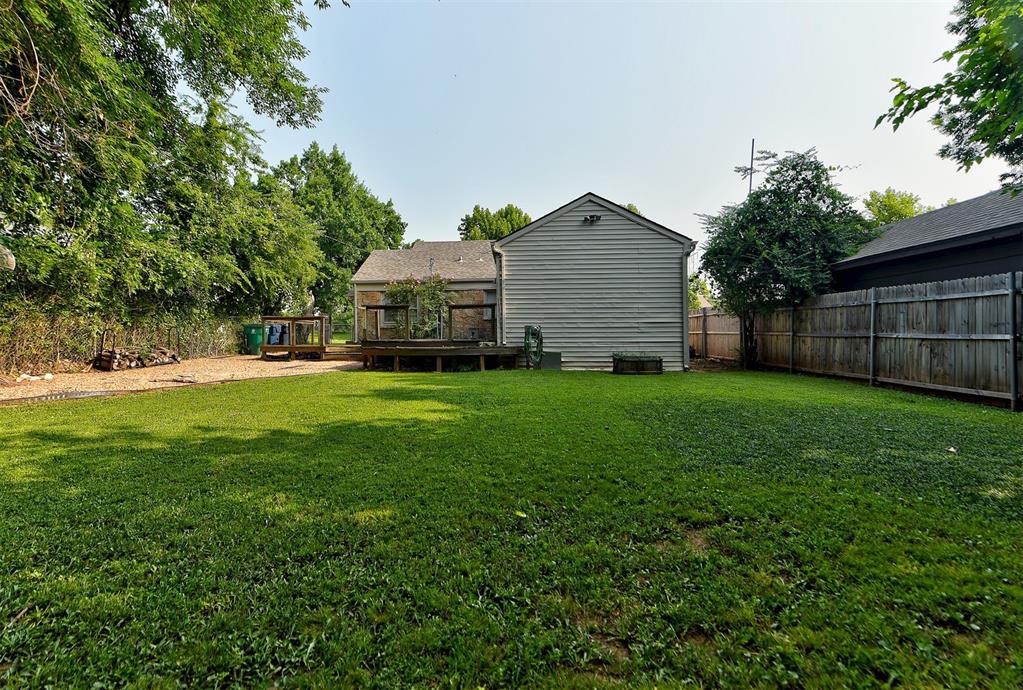
The home also includes a laundry room with a washer and dryer and storage.. The exterior of this home features a charming front porch and a large backyard deck, perfect for enjoying the outdoors.

Nestled in a beautiful tree-lined neighborhood, this home is located centrally to tons of shopping, grocery stores, and restaurants, providing the ultimate convenience. Don't miss out on the opportunity to call this stunning Brookhaven home your own.

Call to schedule your private showing today!

Share Property

Location

1124 Woodlawn Place, Oklahoma City, OK 73118

Status

Sold

Date Sold

December 20, 2024
Leah Strickland

Leah Strickland

Whitney Moss

Whitney Moss

TITLE

REALTOR®

Property Amenities

Interior
Fireplace None
Appliances Dishwasher, Microwave, Refrigerator, Washer/Dryer
Flooring Wood
Total Bedrooms: 2
Full Bathrooms: 2
Other Interior Features Laundry Room
Area & Lot
Lot Area 6,874 Sq.Ft.
Living area 1,326 Sq.Ft.
MLS® ID 1127347
Year Built 1940
School District Oklahoma City
High School Douglass HS
Middle School Moon MS
Elementary School M.L. King Jr. ES
Architecture Styles Traditional
Type Residential
Status Sold
Exterior
Air conditioning Central Electric
Heat type Central Gas
Other Exterior Features Covered Porch, Deck-Open
Lot Features Interior Lot
Roof Composition
Utilities Public
Finance
Sales Price $215,000
Real Estate Tax $2,585 yearly

360 Virtual Tour

Take a tour of this property

Quail Creek

This two square mile area is home to Quail Creek Elementary School, one of the crown jewels in the Oklahoma City School District.

Work With Us

We pride ourselves in providing personalized solutions that bring our clients closer to their dream properties and enhance their long-term wealth. Contact us today to find out how we can be of assistance to you!