Leave a Message

By providing your contact information to leah strickland, your personal information will be processed in accordance with leah strickland's Privacy Policy. By checking the box(es) below, you expressly consent to receive marketing or promotional real estate communication from leah strickland in the manner selected by you. For SMS text messages, message frequency varies. Message and data rates may apply. Consent is not a condition of purchase of any goods or services. You may opt out of receiving further communications from leah strickland at any time. To opt out of receiving SMS text messages, reply STOP to unsubscribe. SMS text messaging is subject to our Terms of Use.

Thank you for your message. We will be in touch with you shortly.

1102 Huntington Avenue
VIEW PHOTOS
Courtesy of Engel & Voelkers Oklahoma City, Charli L Bullard Listing Contact: 405-414-6215 
$1,180,000

1102 Huntington Avenue

4 Beds 3 Baths 3,977 Sq.Ft. 10,724 Sq.Ft.

Description

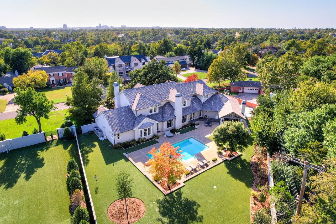
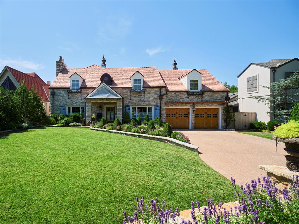
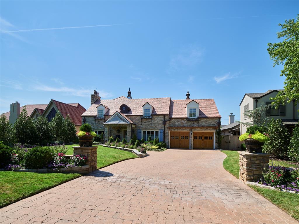
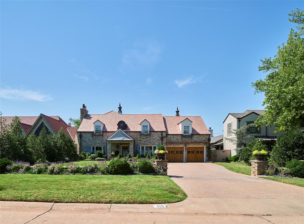
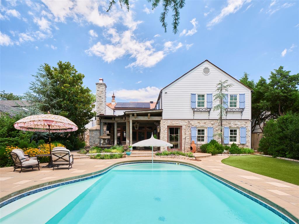
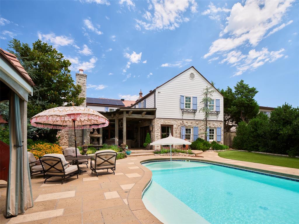
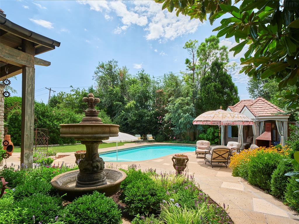
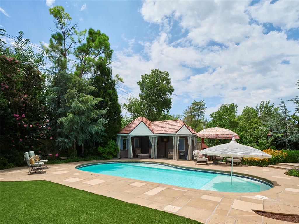
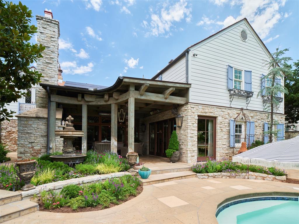
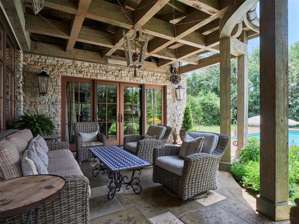
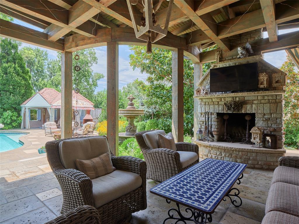
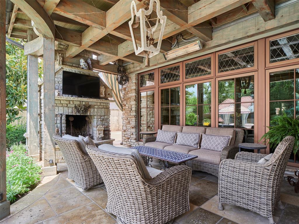
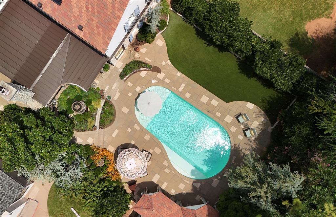
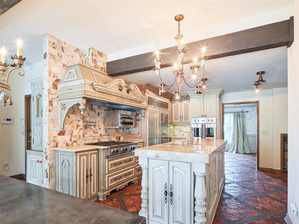
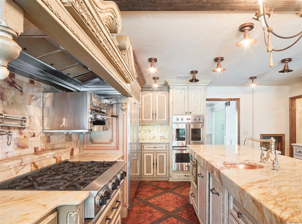
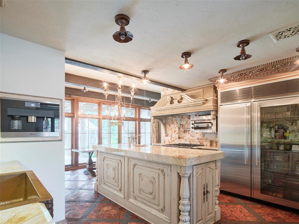
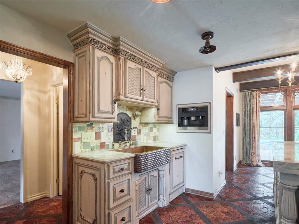
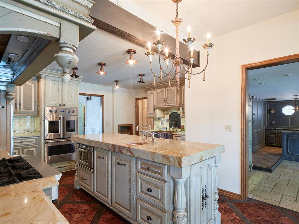
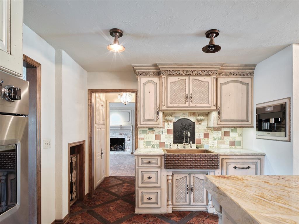
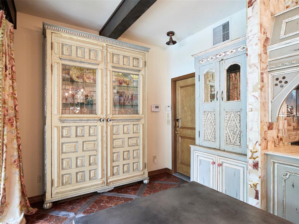
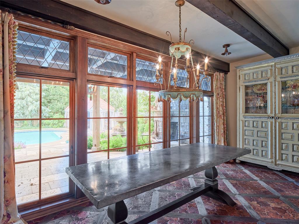
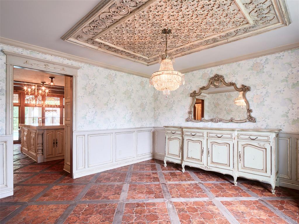
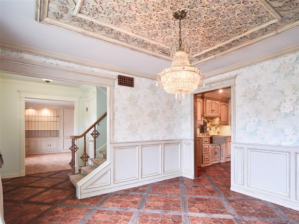
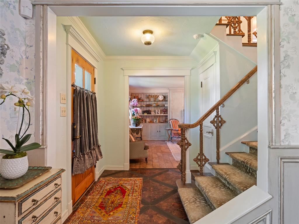
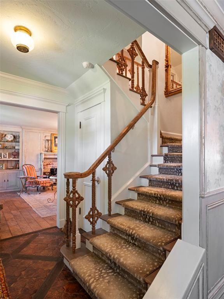
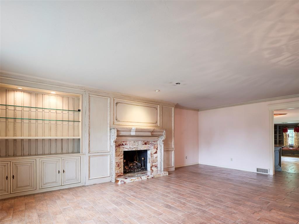
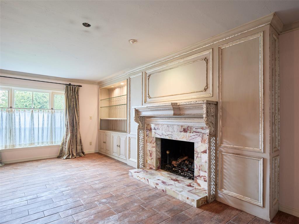
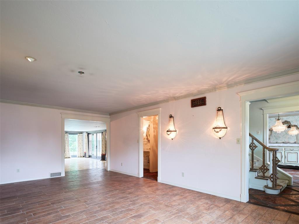
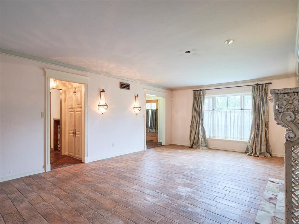
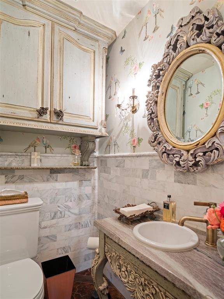
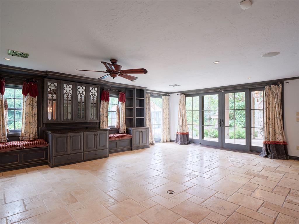
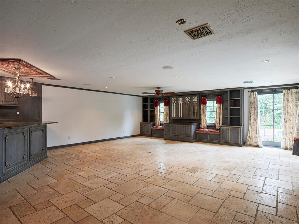
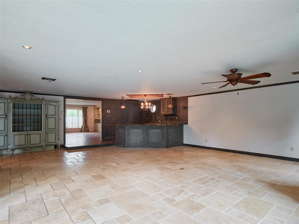
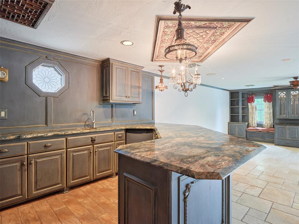
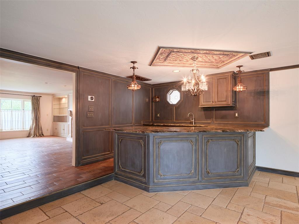
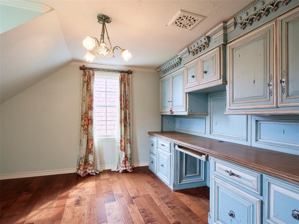
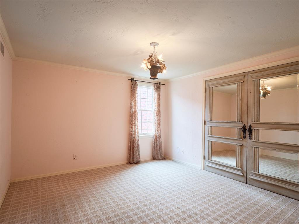
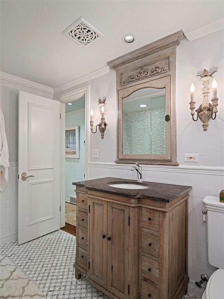
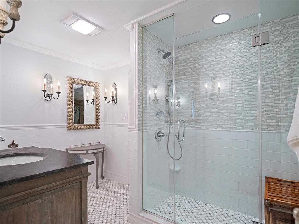
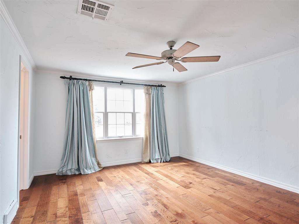
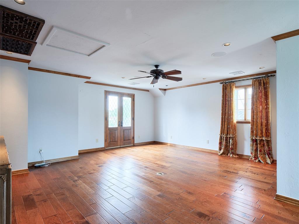
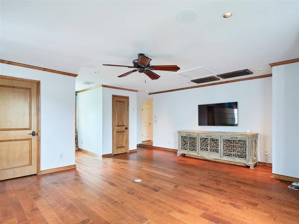
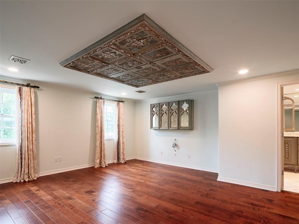
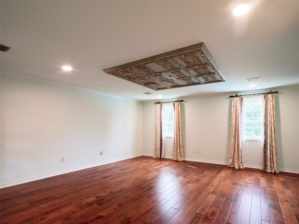
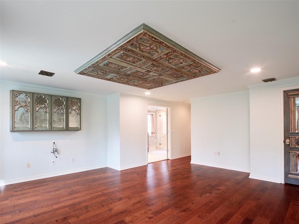
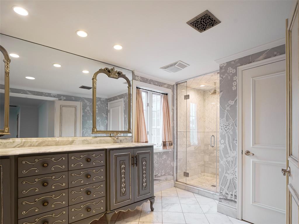
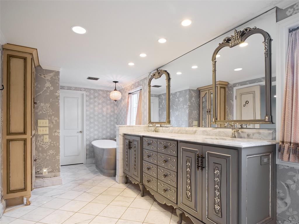
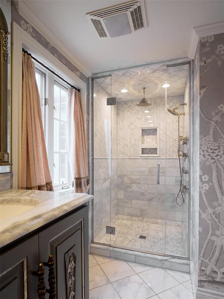
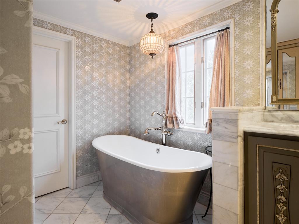
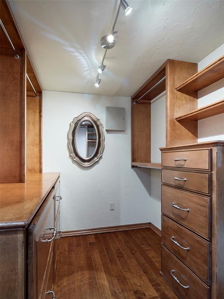
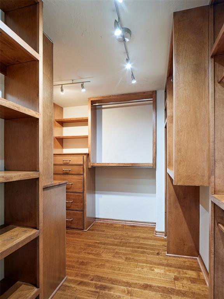
For the first time in 38 years, this iconic Nichols Hills residence--nestled among the most luxurious homes in the city--is finally available to the market. Evoking the timeless elegance of a French chateau, this one-of-a-kind estate blends old-world charm with refined, modern sophistication. Surrounded by lush, manicured gardens in both the front and back, the quiet grounds are truly breathtaking--designed to impress and inspire while transporting you to the French countryside. Step inside to discover a home built for grand entertaining, with multiple formal and casual living areas, oversized garage and custom finishes throughout. A wall of sliding doors opens to an outdoor oasis featuring a saltwater pool, cabana, and an additional covered patio --perfect for both lively summer soirees and cozy fall evenings. At the heart of the home, the chef's kitchen is a culinary dream, equipped with state-of-the-art appliances rivaling any high-end restaurant featuring double ovens, Miele built-in coffee maker, and a professional-grade Salamander grill. An onyx island serves as the centerpiece, paired with bespoke flooring, designer wallpaper, and exquisite lighting that add a sense of artistry to every space. Upstairs, you'll find four spacious bedrooms, a versatile game room ideal for family nights or a potential fifth bedroom. Every corner of this home reflects decades of care, craftsmanship, and love--and now awaits its next chapter. Located blocks from Nichols Hills Plaza, fine dining, Whole Foods, and major highways, this estate is a rare opportunity to own one of the most cherished properties in the area. Don't miss your chance to make this architectural gem your forever home.

Share Property

Location

1102 Huntington Avenue, Nichols Hills, OK 73116

Status

Sold

Date Sold

March 27, 2026
Whitney Moss

Whitney Moss

TITLE

REALTOR®

Property Amenities

Interior
Fireplace Gas Log
Total Bedrooms: 4
Half Bathrooms: 1
Full Bathrooms: 2
Area & Lot
Lot Area 10,724 Sq.Ft.
Living area 3,977 Sq.Ft.
MLS® ID 1214937
Year Built 1952
School District Oklahoma City
High School John Marshall HS
Middle School John Marshall MS
Elementary School Nichols Hills ES
Architecture Styles French Provincial, Tudor
Type Residential
Status Sold
Exterior
Pool Cabana, Salt Water, Tile, Vinyl
Air conditioning Central Elec
Heat type Gas
Garage Space 2.0
Other Exterior Features Balcony, Patio-Covered, Covered Porch, Patio - Open, Water Feature
Lot Features Interior Lot
Roof Other
Finance
Sales Price $1,180,000
Real Estate Tax $10,625 yearly

Nichols Hills

The City of Nichols Hills has its own City Council, Fire & Police departments as well as many fun neighborhood events throughout the year.

Work With Us

We pride ourselves in providing personalized solutions that bring our clients closer to their dream properties and enhance their long-term wealth. Contact us today to find out how we can be of assistance to you!