Property photo 1
Property photo 2
Property photo 3
Property photo 4
Property photo 5
3 Beds
4 Baths
4,670 sqft

$1,700,000

6308 Hazeltine Drive, Edmond OK, 73025

Price per sqft$364.03
Built in2020
Property size4,670 sqft
Property typeResidential
Courtesy of Waving Wheat Realty, Matthew Roche Listing Contact: (405) 543-8207

Overview

Active

Listed Oct 28, 2026

Updated 32h ago

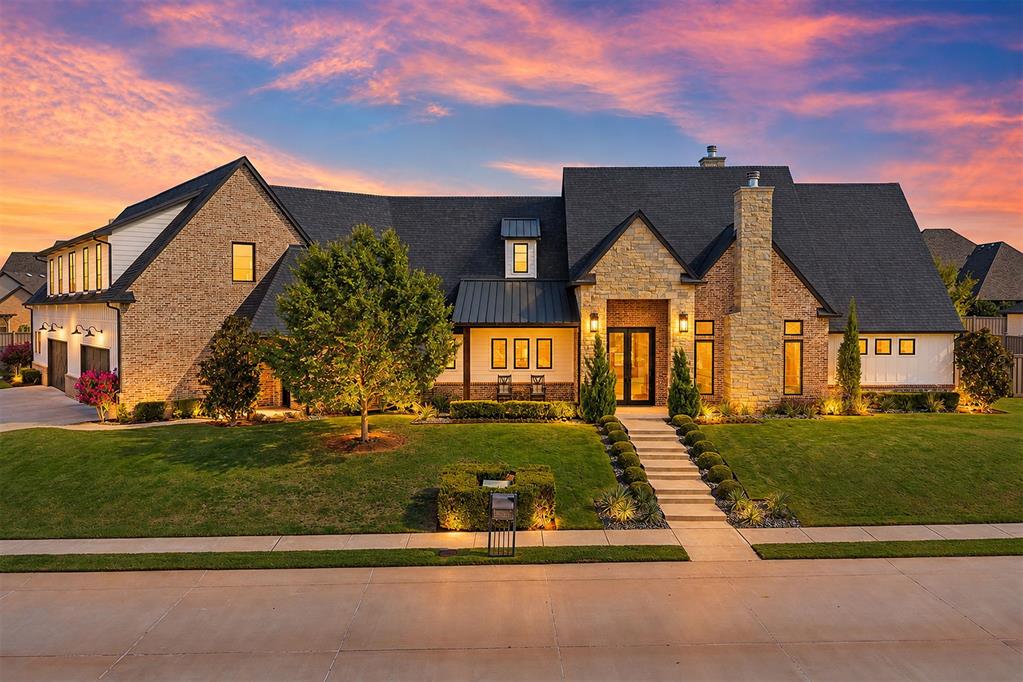
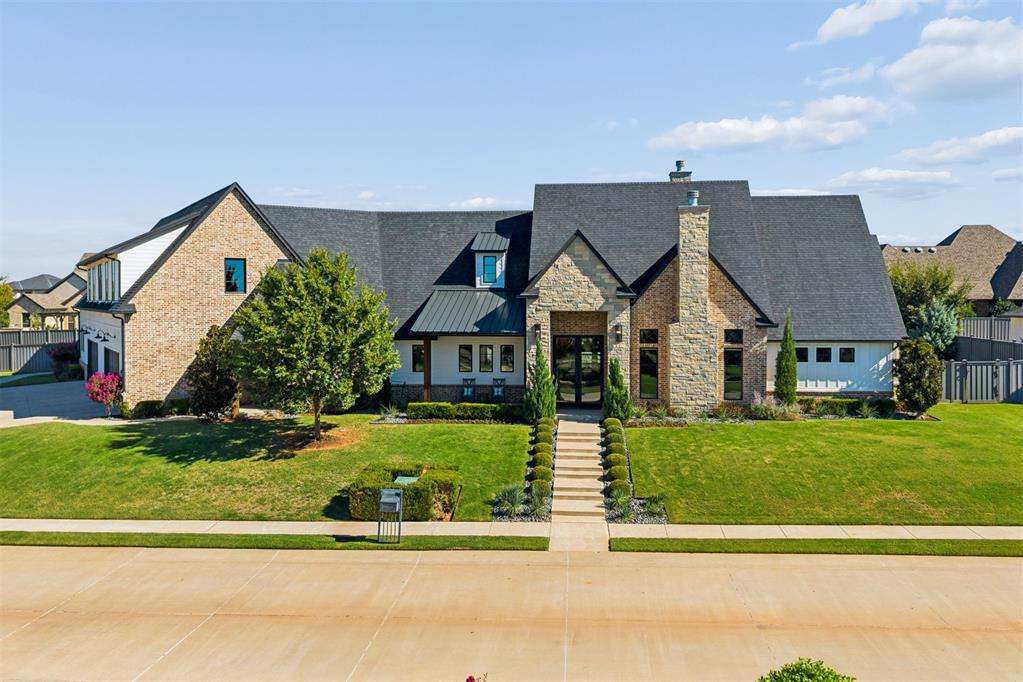
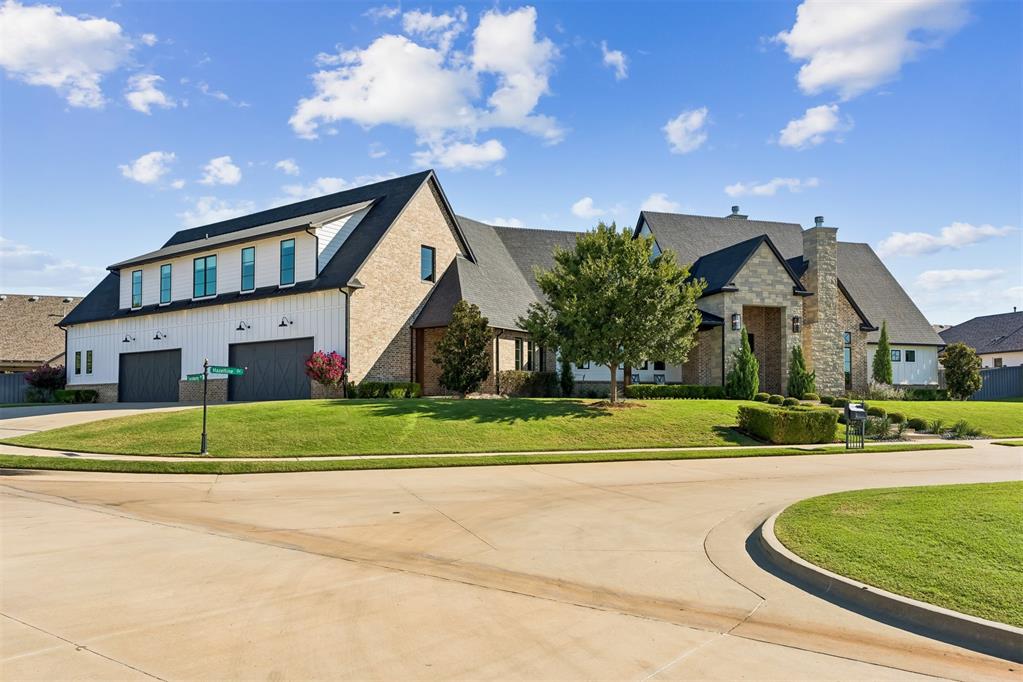
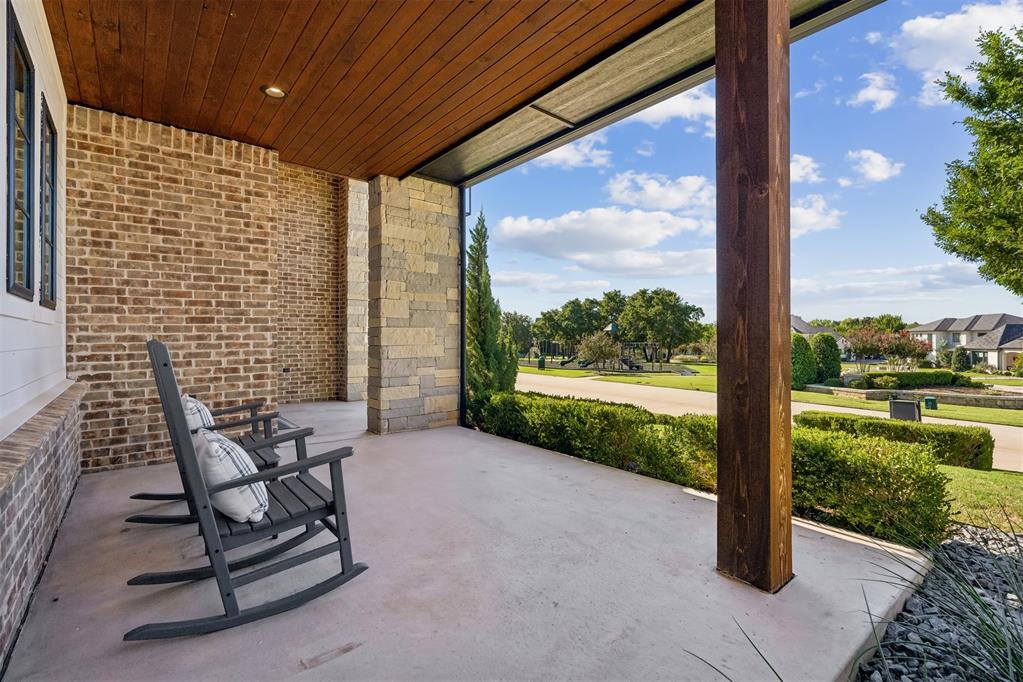
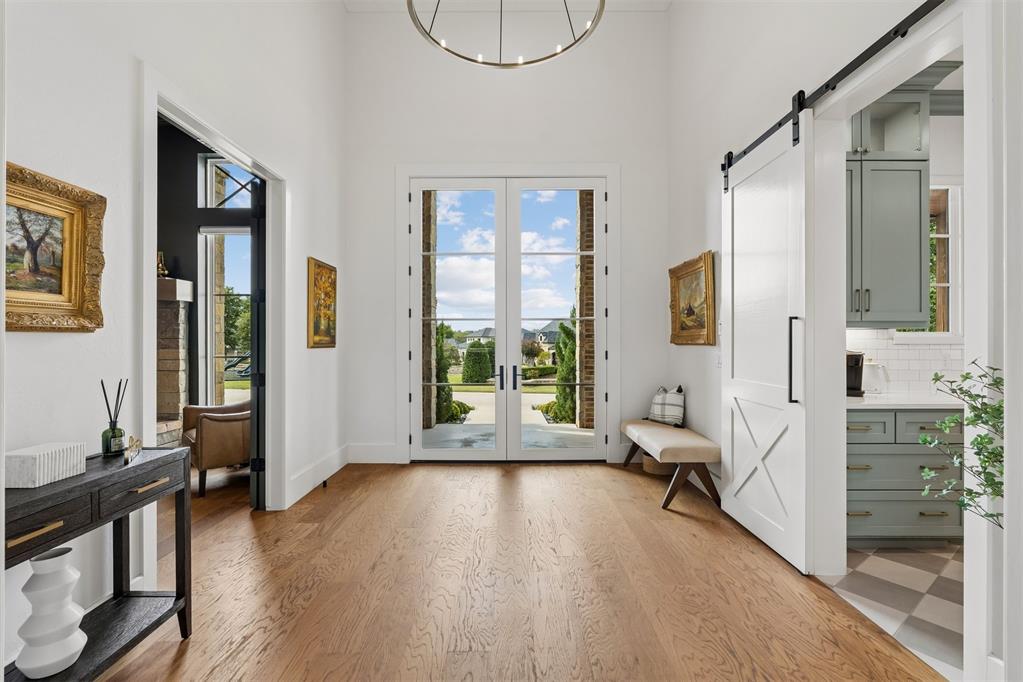
Experience custom living in this owner-designed residence, custom built with JS Custom Homes and ideally situated on two lots in the sought-after Oak Tree community. Positioned on a corner lot directly across from the neighborhood park, the home offers convenient access to the golf course and clubhouse. With approximately 4,670 square feet, this thoughtfully designed residence blends refined finishes, functional living spaces, and exceptional entertaining areas. The spacious living room and kitchen flow seamlessly into the expansive backyard, creating an inviting setting for gatherings both indoors and out. The distinctive L-shaped design enhances privacy while providing welcome relief from the afternoon sun. Three wood-burning fireplaces add warmth and character throughout the home. The outdoor retreat features extensive landscaping and a custom pool by Schindler Design Co., complete with a sun deck, water feature, depths reaching 10 feet, and a covered porch with a built-in grill. The primary suite offers a spa-inspired retreat with a coffee bar, beverage refrigerator, and secondary laundry in the spacious walk-in closet. Positioned separately from the guest and upstairs bedrooms, it offers exceptional privacy. An oversized game room provides the opportunity for conversion to a fourth bedroom. A separate, climate-controlled entertainment and fitness space features a Foresight Sports GCQuad simulator and a glass garage door opening directly to the backyard, along with a dedicated golf cart garage. Additional highlights include spray-foam insulation, tankless water heating, abundant storage, Restoration Hardware lighting throughout nearly the entire home, and brand-new built-in refrigerator and freezer units. The sale includes a Club Car golf cart with new batteries, Foresight Sports GCQuad simulator, brand-new 2026 Master Spas hot tub, and Samsung Frame Pro TV. The home may also be purchased furnished, with select exclusions. Welcome to your new home!

$11,310/mo

Est. mortgage payment based on a $1,700,000 home price.

All estimates are provided by Luxury Presence for informational purposes only. Actual amounts may vary.

Additional information

MLS® ID
1255653

Interior Features

Bedrooms
3
Bathrooms
4
Fireplace
Yes
Cooling
Yes
Heating
Yes
Basement
No

Exterior Features

Lot Size
0.65 Acres

Other Property Details

Taxes
$17,228
Tax Frequency
Annually
Association Fee Frequency
Yearly
Garage
Yes
Pool
Yes
MLS provider logo

Listings courtesy of MLSOK, Inc. as distributed by MLS GRID

All information deemed reliable but not guaranteed and should be independently verified. All properties are subject to prior sale, change or withdrawal. Neither listing broker(s) nor Leah Strickland shall be responsible for any typographical errors, misinformation, misprints and shall be held totally harmless. Properties displayed may be listed or sold by various participants in the MLS. 

Based on information submitted to the MLS GRID as of 2:55 AM UTC on 10/29/2026. All data is obtained from various sources and may not have been verified by broker or MLS GRID. Supplied Open House Information is subject to change without notice. All information should be independently reviewed and verified for accuracy. Properties may or may not be listed by the office/agent presenting the information.

©2026 MLSOK, Inc. All rights reserved.

DMCA Notice 

Powered by Luxury Presence