Property photo 1
Property photo 2
Property photo 3
Property photo 4
Property photo 5
5 Beds
3 Baths
2,189 sqft

$415,000

623 Siena Springs Drive, Norman OK, 73071

Price per sqft$189.58
Built in2026
Property size2,189 sqft
Property typeResidential
Courtesy of Redfin, Sarah Hardesty Listing Contact: (405) 474-1279

Overview

Active

Listed Oct 29, 2026

Updated 20 min ago

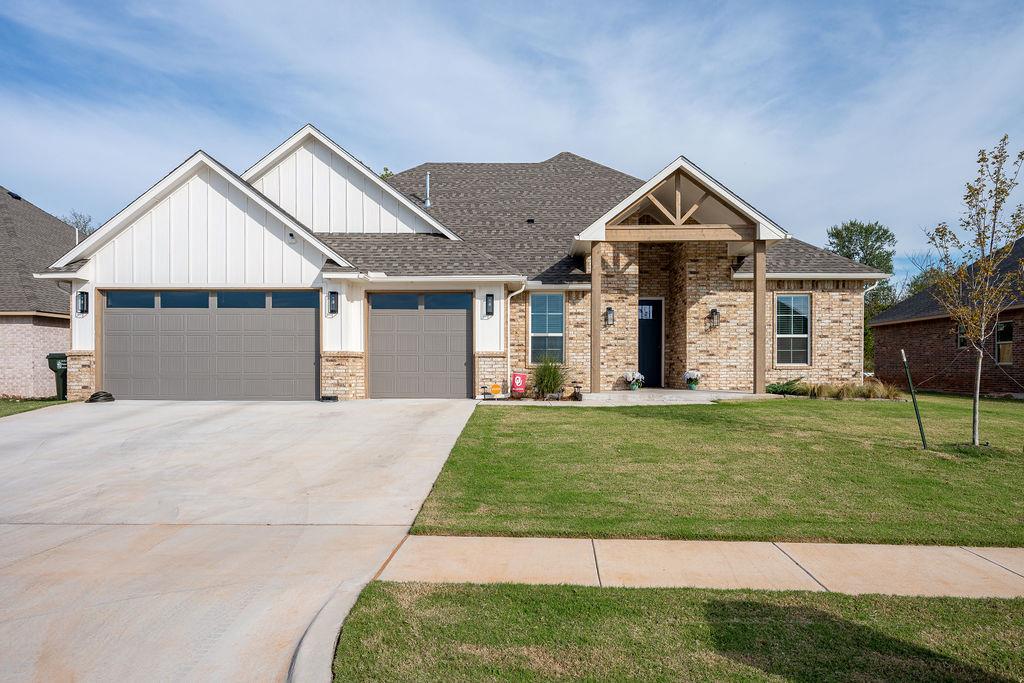
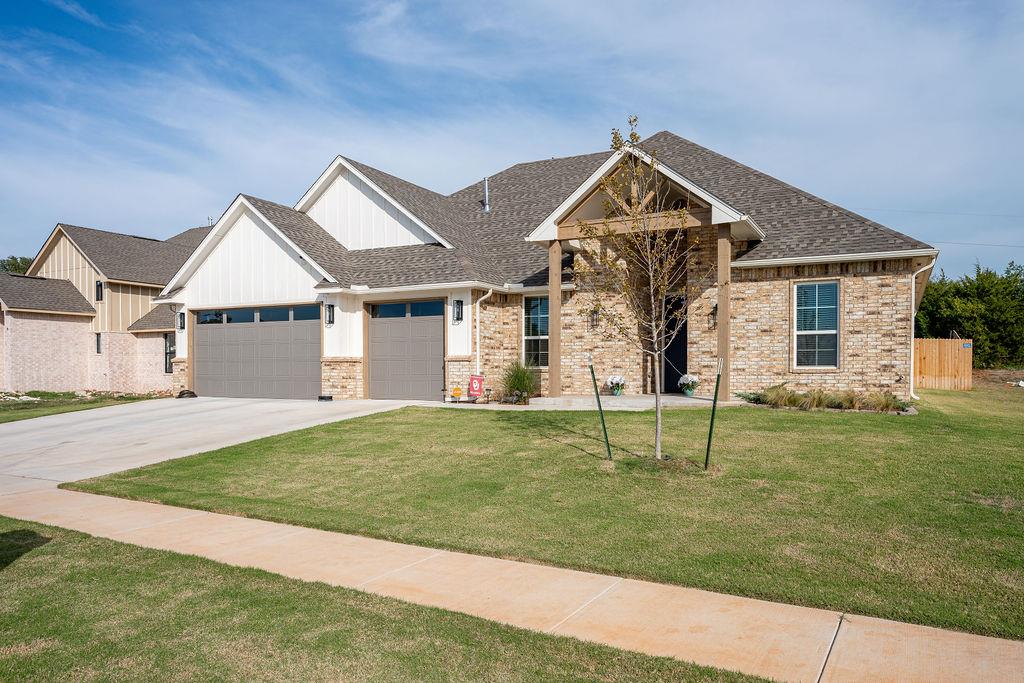
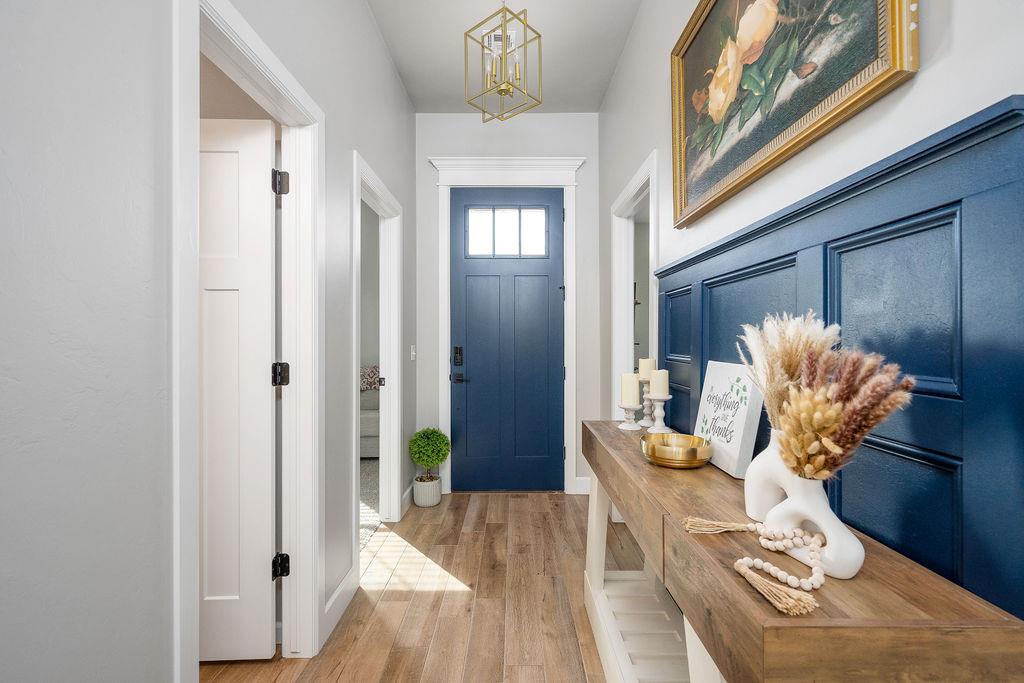
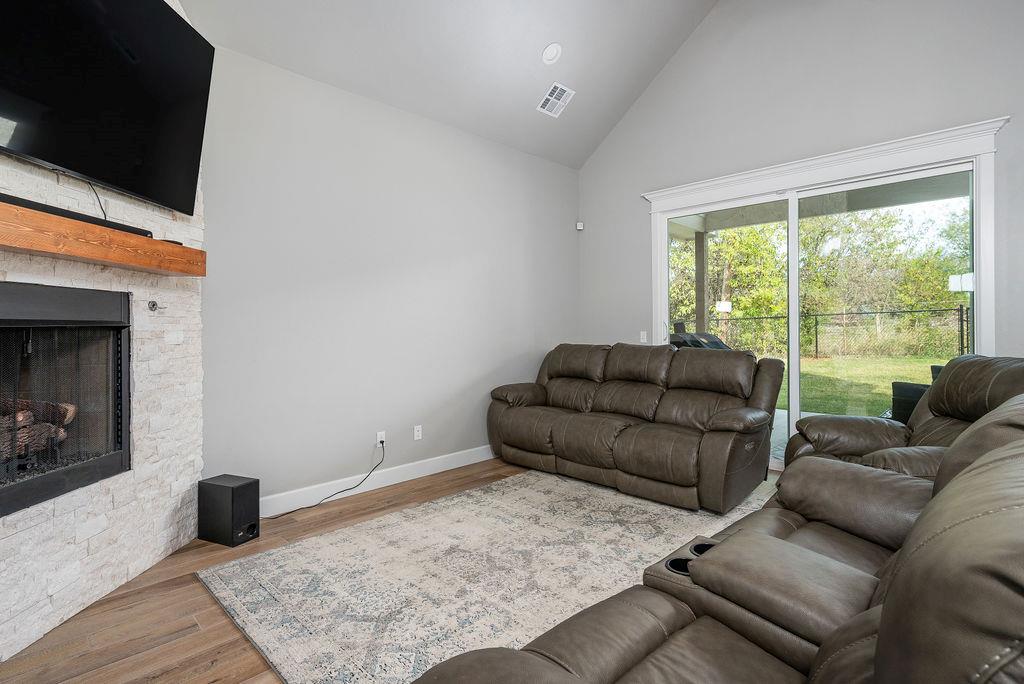
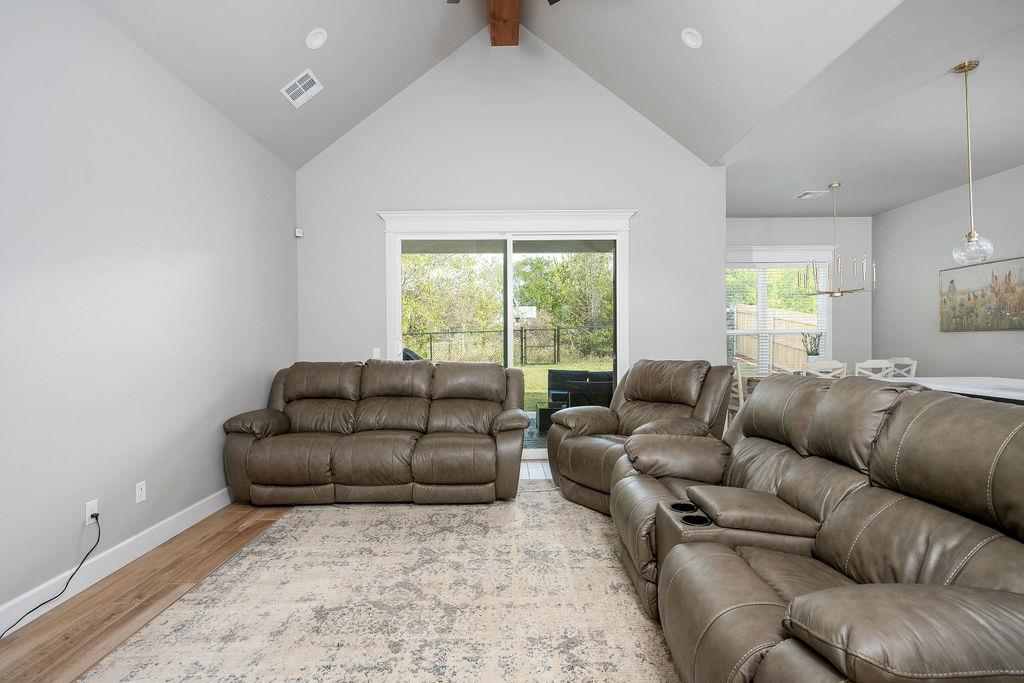
Thoughtfully designed with custom craftsmanship and upscale finishes throughout, this impressive 5-bedroom, 3-bath home offers the flexibility to accommodate 4 bedrooms plus a private office, all within a spacious, open-concept layout. The gourmet kitchen stands out with a large island, Whirlpool built-in double ovens, a 4-burner cooktop, and a butler’s pantry, with expansive features like open shelving, cabinetry, drawers, and additional counter space. Custom pull-out spice racks integrated beside the cooktop also add a clever, designer touch. The living area makes a statement with vaulted ceilings, a wood beam, a tiled fireplace with a custom wood mantel, and abundant natural light streaming through oversized sliding glass doors. The luxurious primary suite offers a relaxing retreat with a soaking tub, tiled shower with a built-in bench, and an impressive closet complete with built-ins, a full-length mirror, and generous storage. Additional conveniences include hallway built-ins, a mudroom bench, a spacious laundry room with cabinetry and counters, an eye-catching entryway accent wall, and 2-inch faux wood blinds throughout the main living areas and bedrooms. Outside, enjoy a spacious covered cathedral patio, full privacy fencing, and a tranquil greenbelt backdrop that offers a peaceful, country-like atmosphere. Don’t forget about the epoxied garage floor, abundant storage solutions, and thoughtful custom details that set this home apart from standard builder-grade construction. With its blend of modern design, functional spaces, and elevated finishes, this home is definitely worth experiencing in person.

$2,761/mo

Est. mortgage payment based on a $415,000 home price.

All estimates are provided by Luxury Presence for informational purposes only. Actual amounts may vary.

Additional information

MLS® ID
1255526

Interior Features

Bedrooms
5
Bathrooms
3
Fireplace
Yes
Cooling
Yes
Heating
Yes
Basement
No

Exterior Features

Lot Size
0.2 Acres

Other Property Details

Taxes
$99
Tax Frequency
Annually
Association Fee Frequency
Yearly
Garage
Yes
MLS provider logo

Listings courtesy of MLSOK, Inc. as distributed by MLS GRID

All information deemed reliable but not guaranteed and should be independently verified. All properties are subject to prior sale, change or withdrawal. Neither listing broker(s) nor Leah Strickland shall be responsible for any typographical errors, misinformation, misprints and shall be held totally harmless. Properties displayed may be listed or sold by various participants in the MLS. 

Based on information submitted to the MLS GRID as of 4:52 AM UTC on 10/31/2026. All data is obtained from various sources and may not have been verified by broker or MLS GRID. Supplied Open House Information is subject to change without notice. All information should be independently reviewed and verified for accuracy. Properties may or may not be listed by the office/agent presenting the information.

©2026 MLSOK, Inc. All rights reserved.

DMCA Notice 

Powered by Luxury Presence